255 W 21st Street
255 W 21st Street
255 W 21st Street
255 W 21st Street
255 W 21st Street
255 W 21st Street
255 W 21st Street
255 W 21st Street
255 W 21st Street
255 W 21st Street
255 W 21st Street
255 W 21st Street
255 W 21st Street
255 W 21st Street
255 W 21st Street
255 W 21st Street
255 W 21st Street
255 W 21st Street
255 W 21st Street
255 W 21st Street
255 W 21st Street
255 W 21st Street
255 W 21st Street
255 W 21st Street
255 W 21st Street
255 W 21st Street
255 W 21st Street
255 W 21st Street
255 W 21st Street
255 W 21st Street
255 W 21st Street
255 W 21st Street
255 W 21st Street
255 W 21st Street
255 W 21st Street
255 W 21st Street
255 W 21st Street
255 W 21st Street
255 W 21st Street
255 W 21st Street
255 W 21st Street
255 W 21st Street
255 W 21st Street
255 W 21st Street
255 W 21st Street
255 W 21st Street
255 W 21st Street
255 W 21st Street
255 W 21st Street
255 W 21st Street
255 W 21st Street
255 W 21st Street
255 W 21st Street
255 W 21st Street
255 W 21st Street
255 W 21st Street
255 W 21st Street
255 W 21st Street
255 W 21st Street
255 W 21st Street
255 W 21st Street
255 W 21st Street
255 W 21st Street
255 W 21st Street
255 W 21st Street
SEE ALL PHOTOS
255 W 21st Street
255 W 21st Street
255 W 21st Street
255 W 21st Street
255 W 21st Street
255 W 21st Street
255 W 21st Street
255 W 21st Street
255 W 21st Street
255 W 21st Street
255 W 21st Street
255 W 21st Street
255 W 21st Street
255 W 21st Street
255 W 21st Street
255 W 21st Street
255 W 21st Street
255 W 21st Street
255 W 21st Street
255 W 21st Street
255 W 21st Street
255 W 21st Street
255 W 21st Street
255 W 21st Street
255 W 21st Street
255 W 21st Street
255 W 21st Street
255 W 21st Street
255 W 21st Street
255 W 21st Street
255 W 21st Street
255 W 21st Street
255 W 21st Street
255 W 21st Street
255 W 21st Street
255 W 21st Street
255 W 21st Street
255 W 21st Street
255 W 21st Street
255 W 21st Street
255 W 21st Street
255 W 21st Street
255 W 21st Street
255 W 21st Street
255 W 21st Street
255 W 21st Street
255 W 21st Street
255 W 21st Street
255 W 21st Street
255 W 21st Street
255 W 21st Street
255 W 21st Street
255 W 21st Street
255 W 21st Street
255 W 21st Street
255 W 21st Street
255 W 21st Street
255 W 21st Street
255 W 21st Street
255 W 21st Street
255 W 21st Street
255 W 21st Street
255 W 21st Street
255 W 21st Street
255 W 21st Street
Listed by Donald Mowery CA DRE# 01193547 with EXP REALTY OF CALIFORNIA INC 909-981-6677
For Sale

255 W 21st Street

255 W 21st Street, Upland, CA 91784

$3,850,000
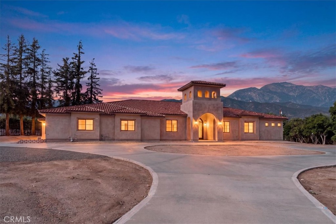
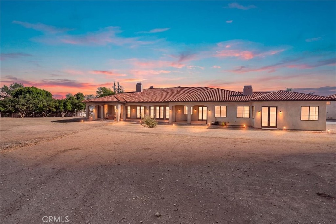
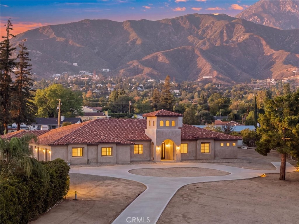
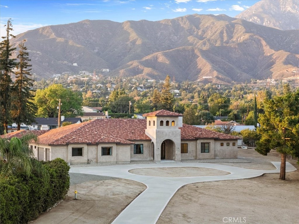
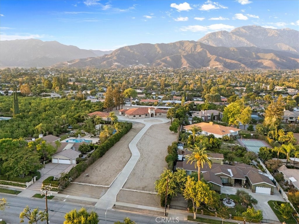
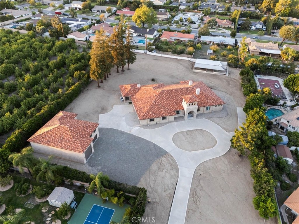
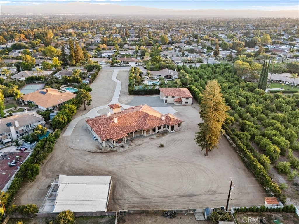
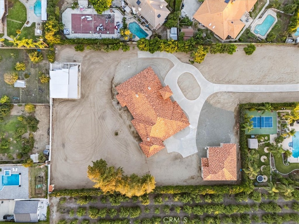
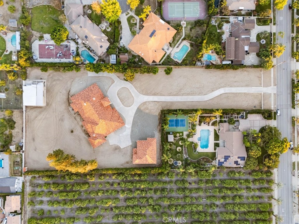
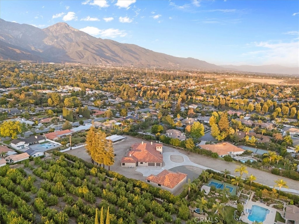
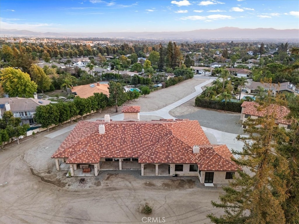
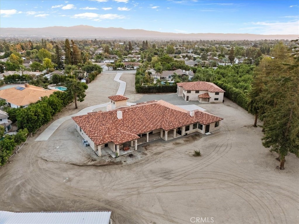
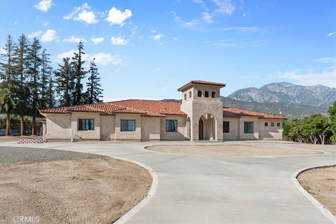
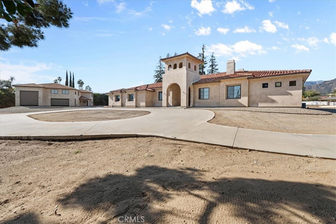
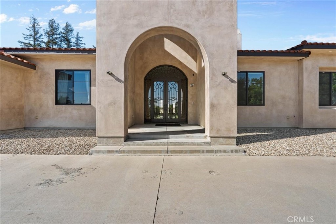
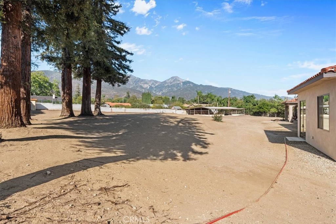
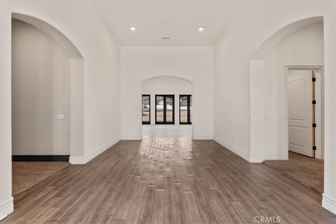
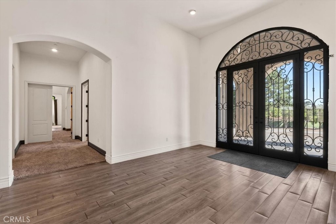
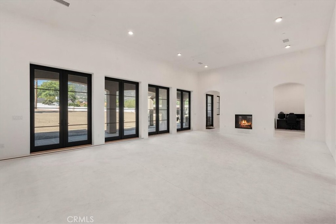
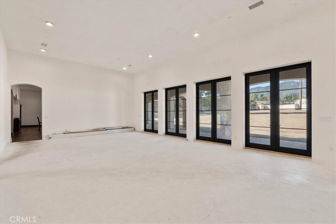
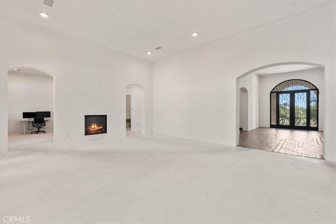
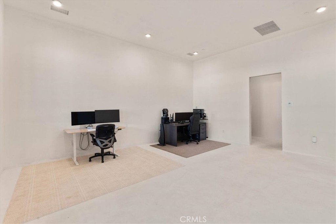
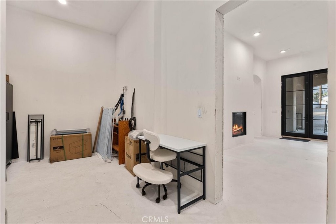
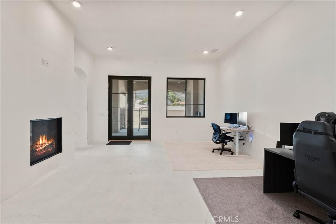
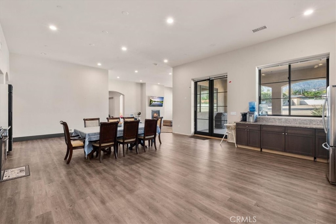
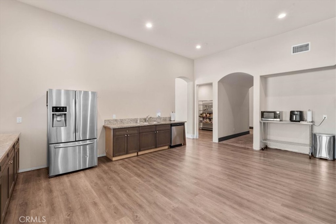
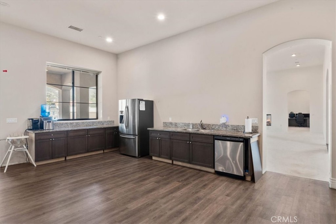
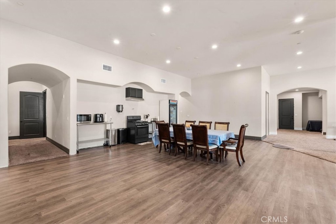
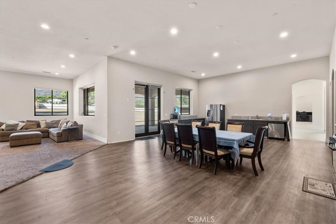
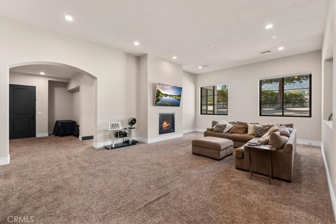
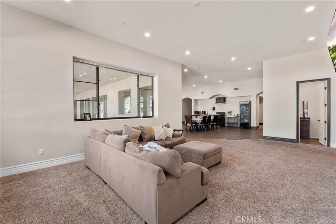
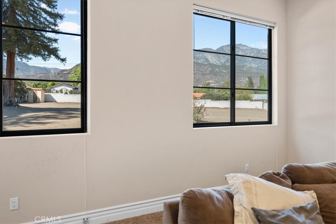
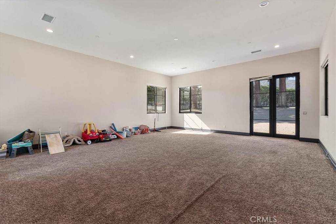
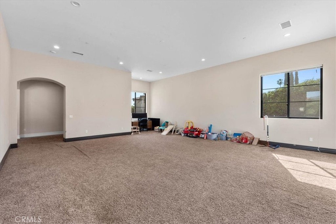
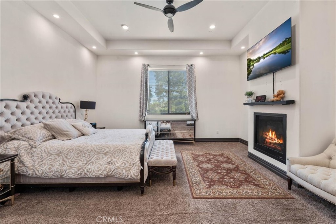
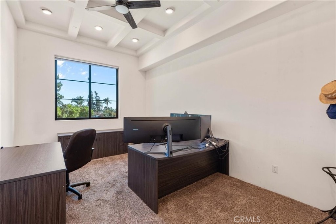
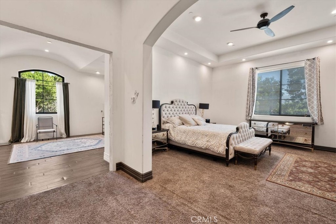
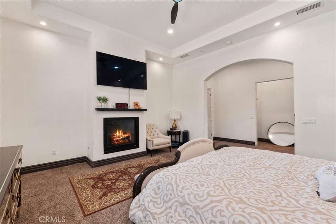
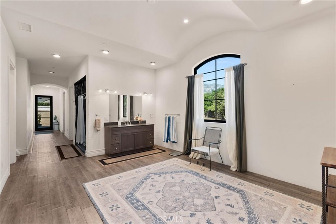
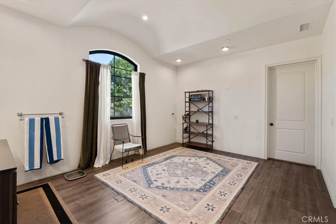
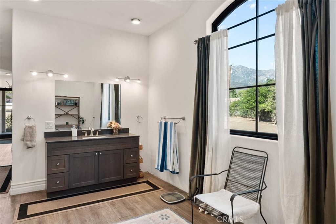
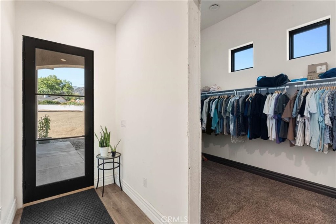
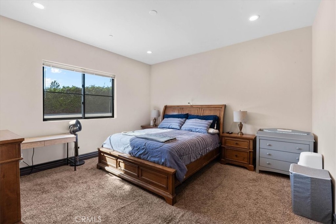
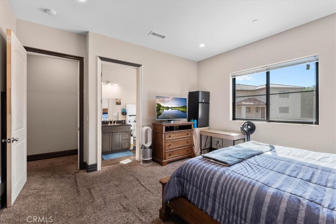
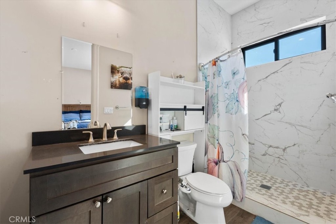
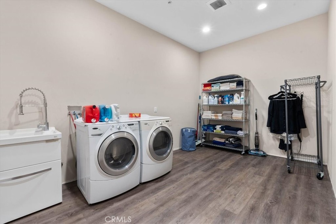
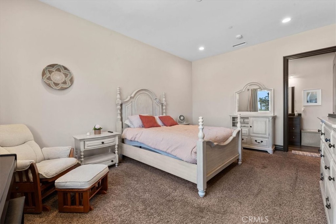
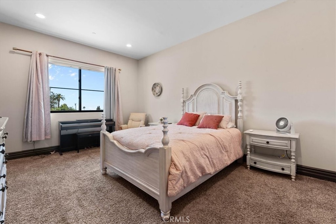
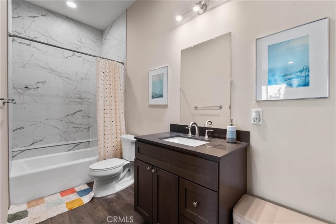
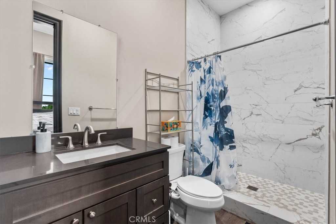
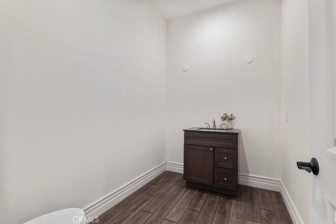
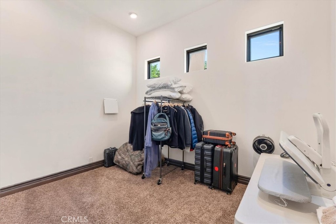
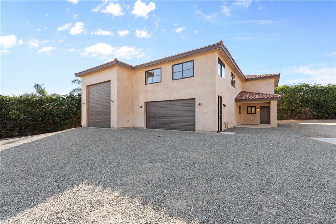
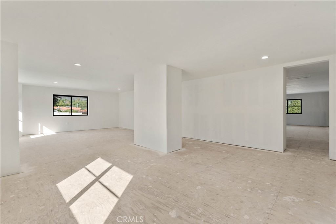
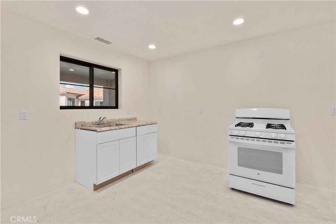
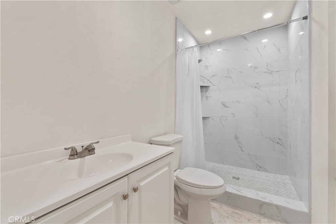
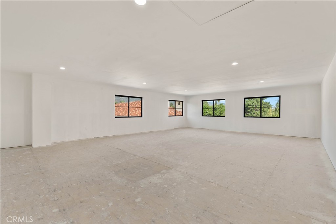
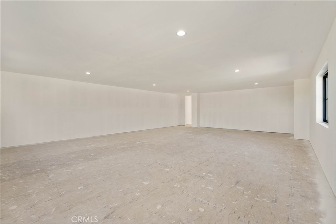
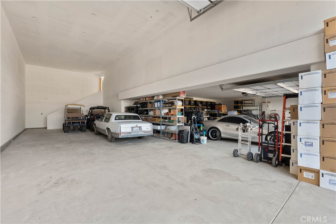
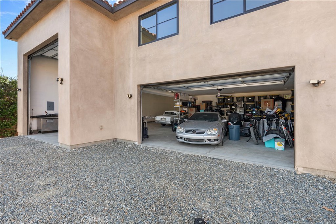
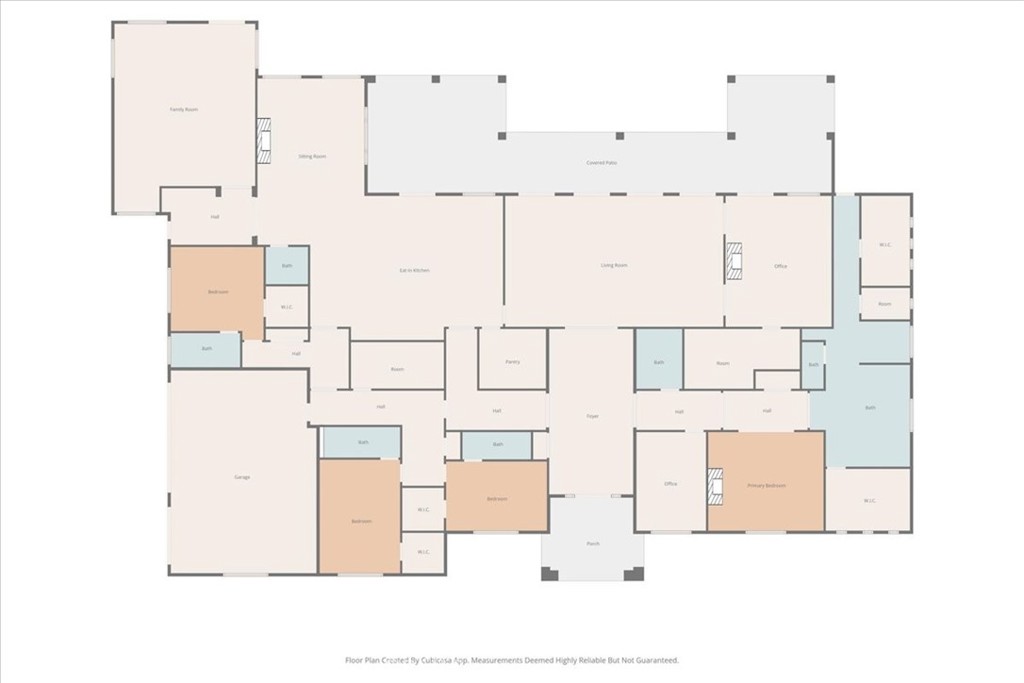
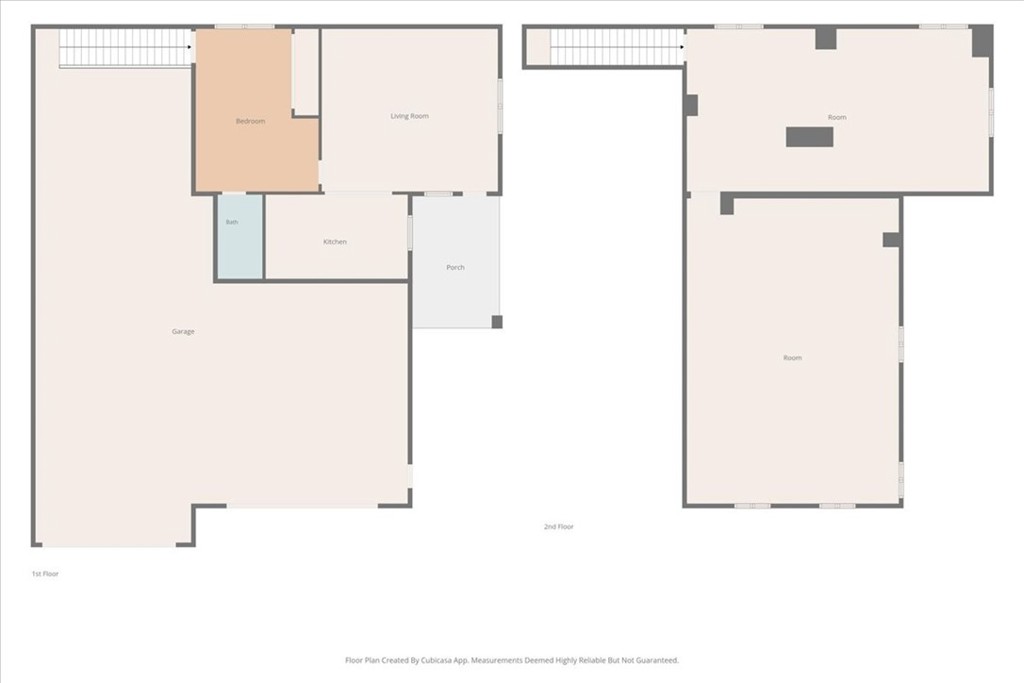
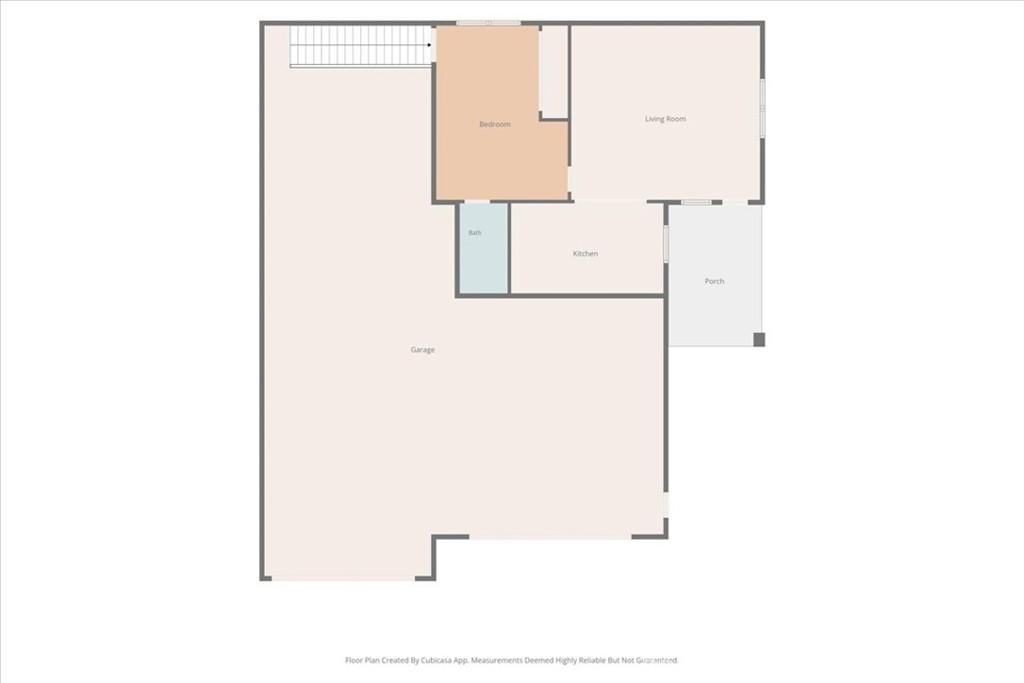
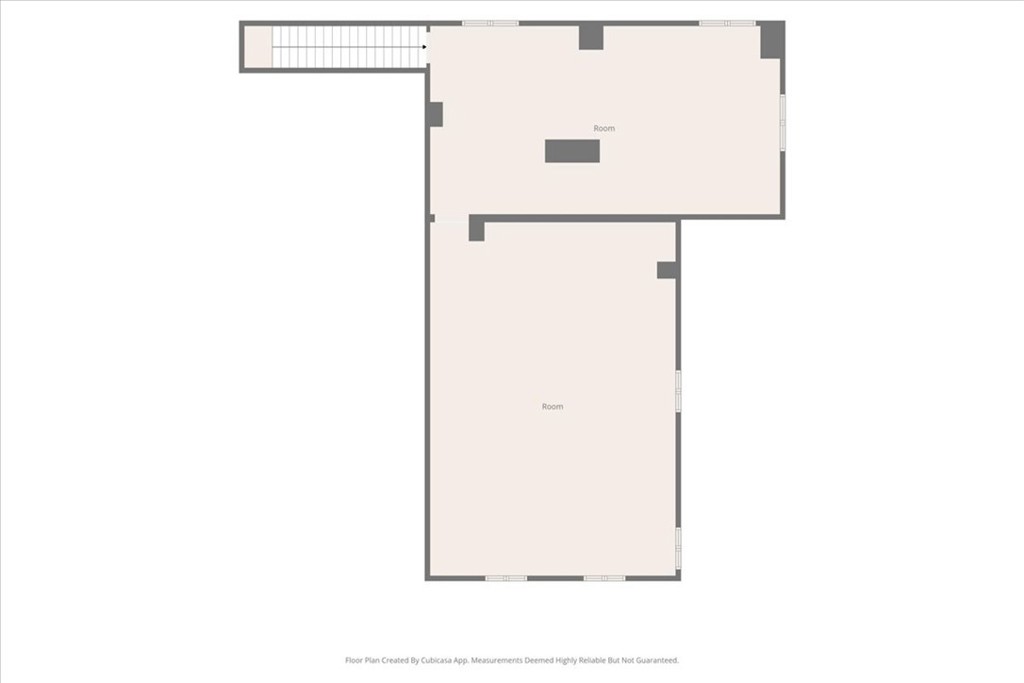
A RARE OPPORTUNITY. AN EXTRAORDINARY ESTATE. THE FREEDOM TO BRING IT TO LIFE. Imagine owning nearly three acres in prestigious North Upland, nestled against the breathtaking San Gabriel Mountains, with the opportunity to create the luxury estate of your dreams! Situated on approximately 2.8 usable acres, this remarkable property offers exceptional privacy, architectural scale, and endless possibilities. The approximately 7,500-square-foot single-story residence features 4 bedrooms, 4 full bathrooms, 2 half bathrooms, soaring 14-foot ceilings, impressive 9.3-foot doors, and an oversized attached 3-car garage. Grand living spaces include a formal living room with fireplace, formal dining room, bar and wine room, spacious kitchen with breakfast area and pantry, and family room with fireplace. The private east wing features an executive office and expansive primary suite with fireplace, en suite bathroom, walk-in shower, soaking tub, dual walk-in closets, and private patio access. The west wing offers three spacious bedrooms, each with its own bathroom and walk-in closet. A separate structure includes an approximately 800-square-foot casita/guest unit with living area, kitchenette, bedroom, and bathroom; an additional 2-car garage; and an impressive 60-foot-deep RV garage with hookups. An approximately 1,350-square-foot upstairs loft offers incredible potential for a private theater, fitness studio, executive offices, or entertainment lounge.
Additional features include remote-start fireplaces, fire sprinklers, a fire hydrant, insulated and sheathed walls, and eight redwood pine trees. The expansive grounds provide an extraordinary canvas for a resort-style pool and spa, outdoor entertaining, gardens, and beautifully landscaped grounds.
The true luxury is the freedom to make it your own. With nearly 10,000 square feet of combined living and versatile space, much of the foundation for an extraordinary estate is already in place. Complete the residence with your preferred finishes and create a one-of-a-kind sanctuary designed around your lifestyle.

4
beds

6
baths

7,459 Sq.Ft. LIVING AREA

2.72 Acres lot

Don Mowery

Don Mowery

Features & Amenities

Interior

  • total bedrooms4
  • Total bathrooms6
  • full bathrooms4
  • half bathrooms2
  • Laundry room Washer Hookup, Gas Dryer Hookup, Inside, Laundry Room
  • Flooring Carpet, Concrete, Laminate
  • Fireplace Bonus Room, Living Room
  • APPLIANCES Dishwasher, Disposal
  • other interior Features Breakfast Bar, Built-in Features, Breakfast Area, Separate/Formal Dining Room, Granite Counters, High Ceilings, Pantry, Recessed Lighting, Entrance Foyer, Primary Suite, Walk-In Pantry, Walk-In Closet(s)

Area & Lot

  • Status For Sale
  • Living Area7,459 Sq.Ft.
  • Lot Area2.72 Acres
  • MLS® IDCV26232076
  • TypeResidential
  • YEAR BUILT2023
  • NeighborhoodUpland
  • Architecture StylesMediterranean
  • View DescriptionMountain(s), Neighborhood
  • Elementary SchoolValencia
  • High SchoolUpland
  • School DistrictUpland

Exterior

  • STORIES1
  • Garage Space3.0
  • water SourcePrivate
  • utilitiesCable Available, Electricity Connected, Natural Gas Available, Phone Available, Sewer Connected, Water Connected
  • PoolNone
  • roofSpanish Tile
  • lot featuresLot Over 40000 Sqft, No Landscaping
  • parkingConcrete, Direct Access, Driveway, Garage, RV Garage, RV Hook-Ups, Garage Faces Side
  • HEAT TYPECentral, Forced Air, Natural Gas
  • AIR CONDITIONINGCentral Air, Electric
  • sewerPublic Sewer
  • SubstructureSlab
  • Disability FeaturesNone
  • security FeaturesCarbon Monoxide Detector(s), Fire Sprinkler System, Smoke Detector(s)

Financial

  • Sales Price$3,850,000
  • Zoning RS-20
image

Schedule a Showing

We would love to show you our beautiful property. Please select your preferred date and time below. An agent will be in touch shortly to confirm your appointment.

Schedule a Showing

We would love to show you our beautiful property. Please select your preferred date and time below. An agent will be in touch shortly to confirm your appointment.

Thank you for your interest in 255 W 21st Street, Upland, CA 91784. We are reviewing your request and will be in touch shortly!

Mortgage Calculator

Estimate your monthly mortgage payment, including the principal and interest, property taxes, and HOA. Adjust the values to generate a more accurate rate.

All estimates are provided for informational purposes only. Actual amounts may vary.
$0,000 Your Payment 20 15 65
$0,000 Your Payment

Upland

Explore

Work With Us

Who you work with matters! When it comes to your real estate needs, you should work with the best. Whether it is buying, selling, renting, second homes, investing, or more, we are happy to help assist you in any way that we can.

Follow Me on Instagram