Leave a Message

Thank you for your message. We will be in touch with you shortly.

36554 Artisan Place
Listed by Donald Mowery CA DRE# 01193547 with EXP REALTY OF CALIFORNIA INC 909-981-6677
Coming Soon

36554 Artisan Place

36554 Artisan Place, Beaumont, CA 92223

$670,000
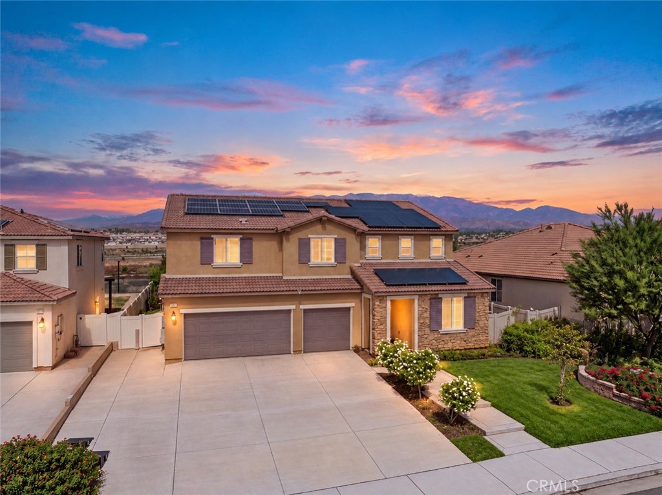
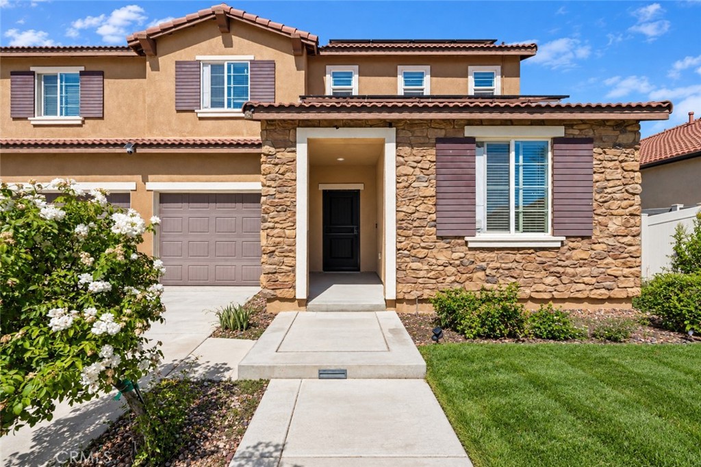
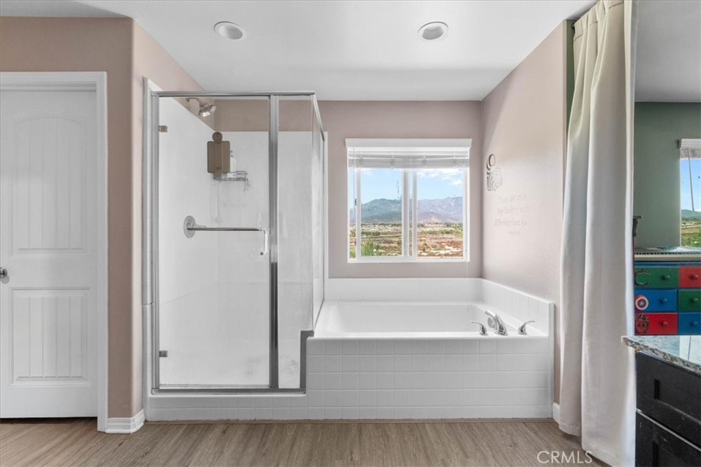
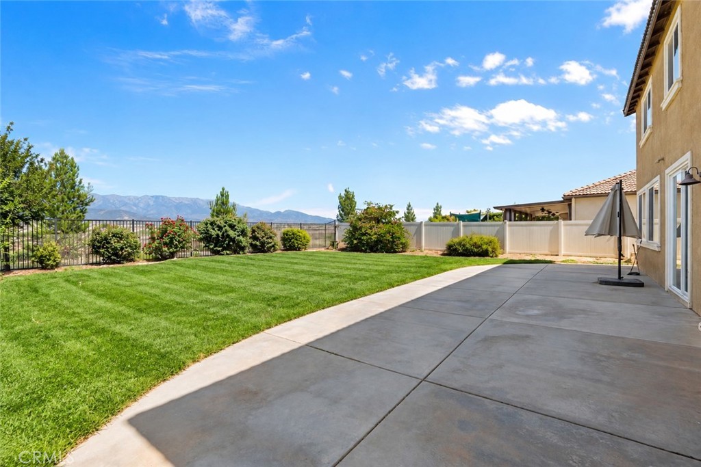
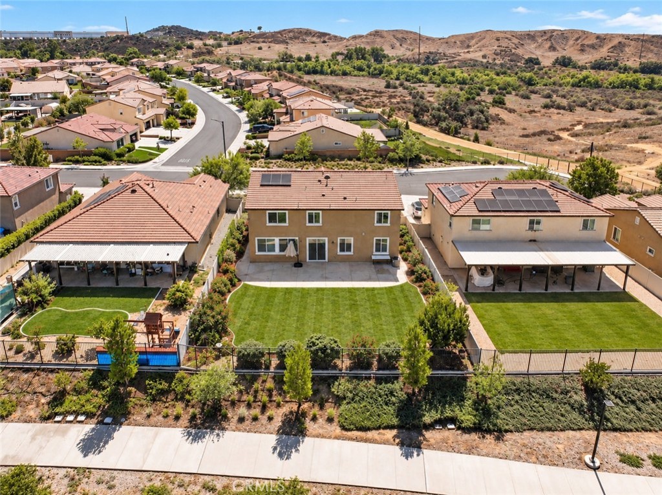
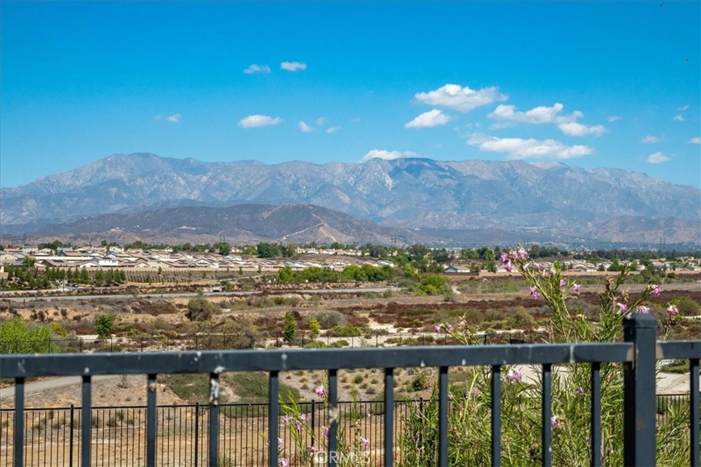
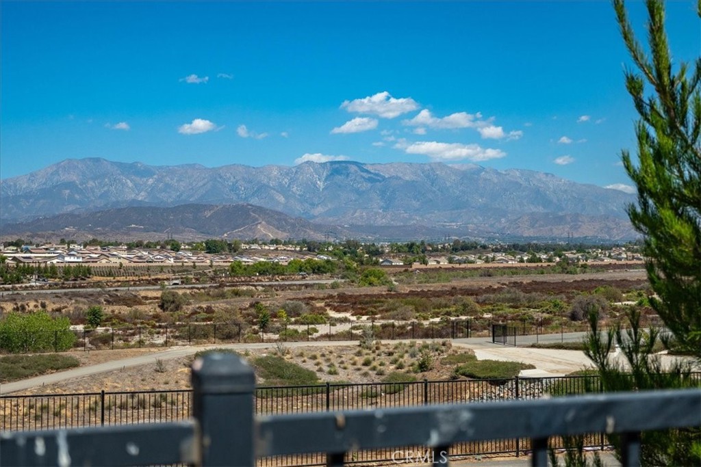
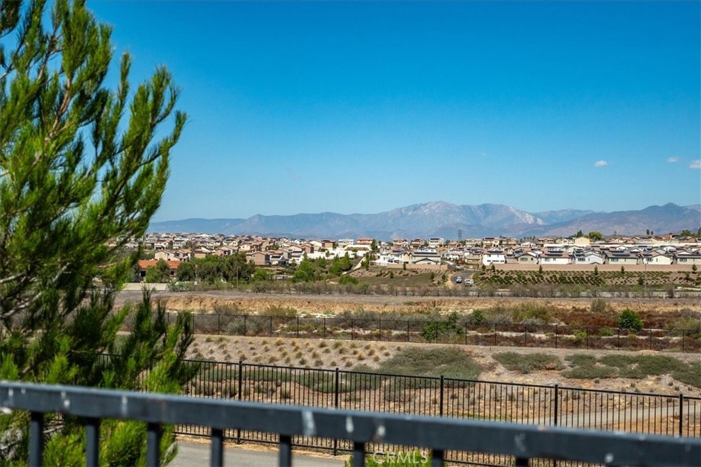
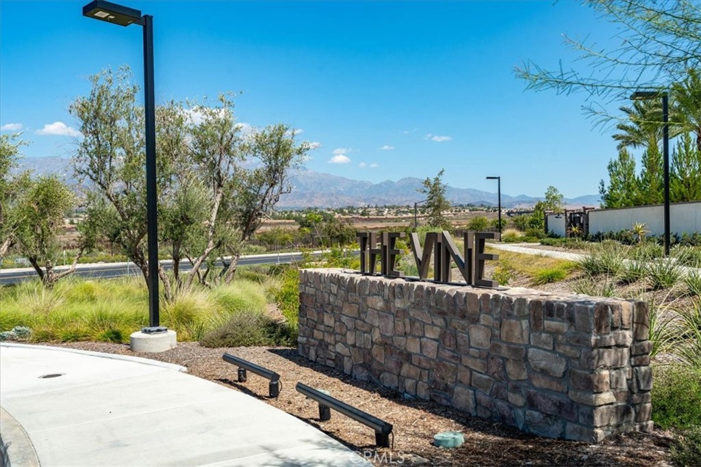
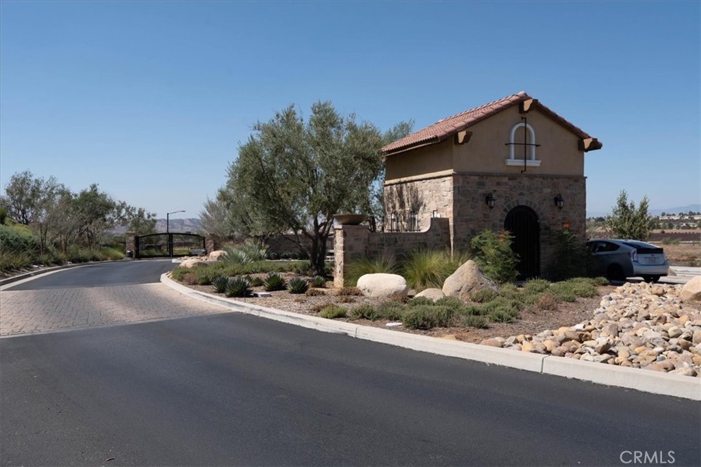
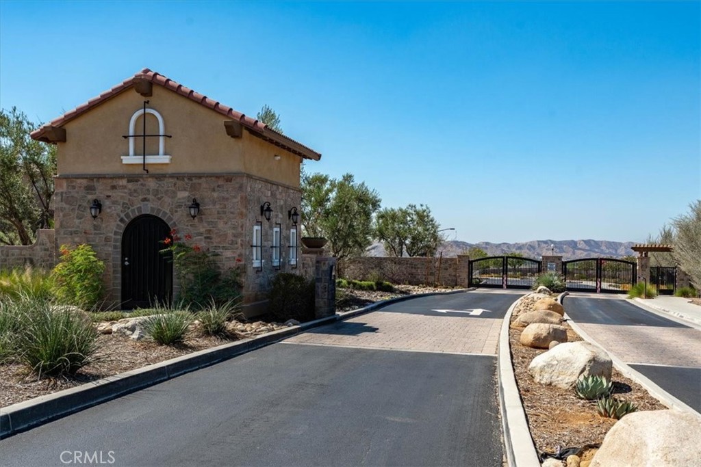
WELCOME TO RESORT-STYLE LIVING IN THE GATED OLIVEWOOD COMMUNITY! This impressive Sevilla model, the largest floor plan in the community, offers spacious living, modern amenities, and amazing panoramic views of the surrounding mountains and valleys.

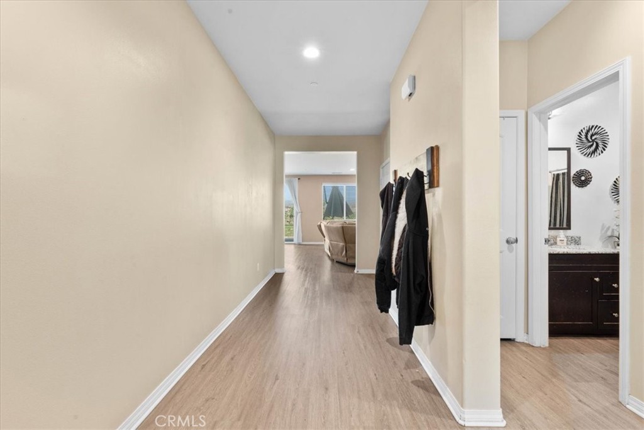
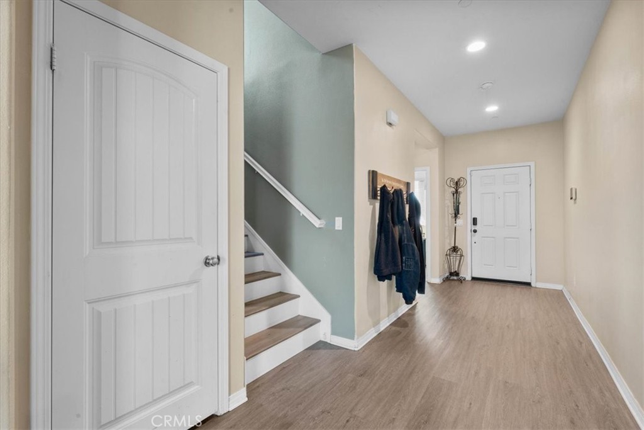
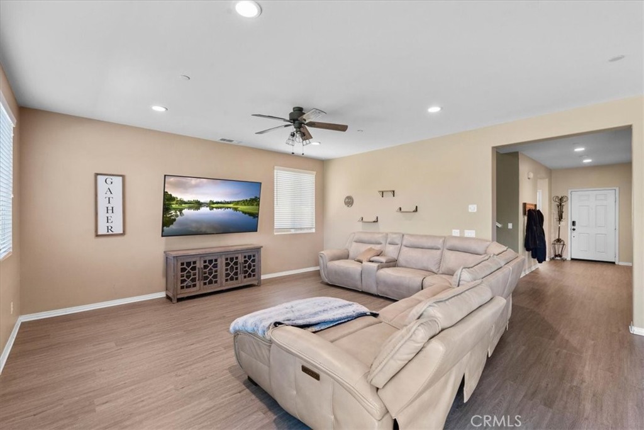
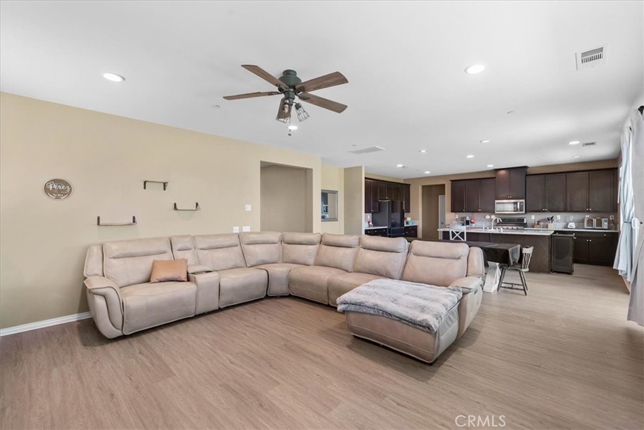
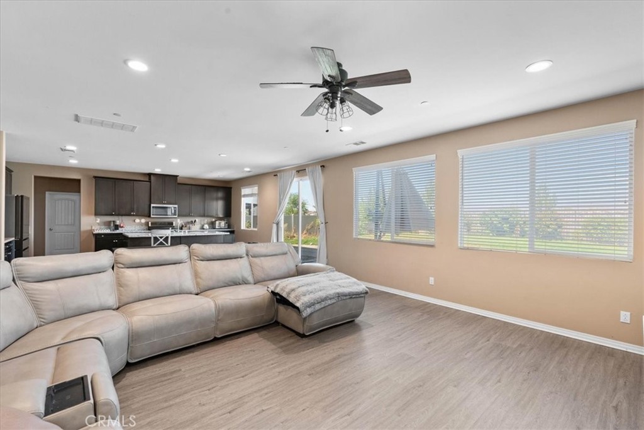
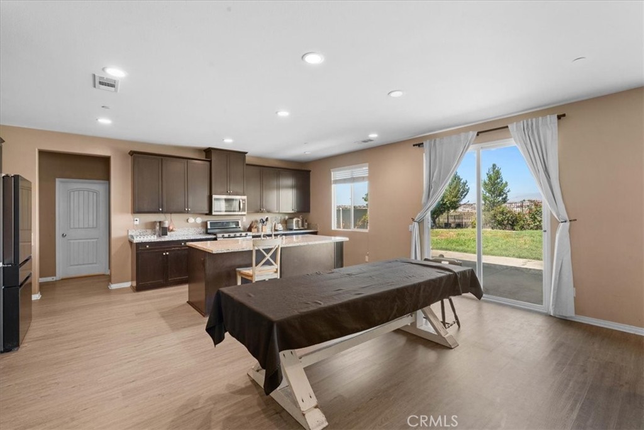
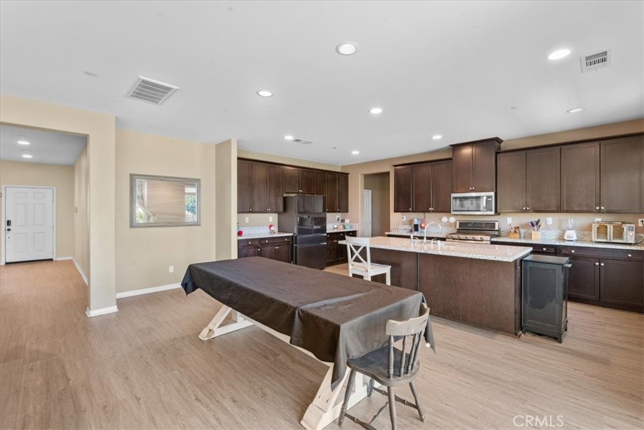
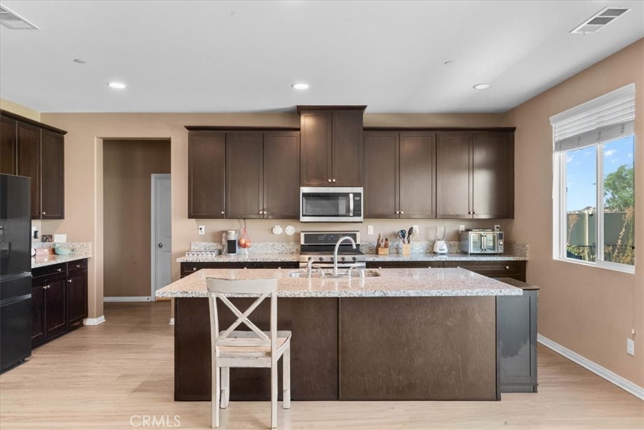
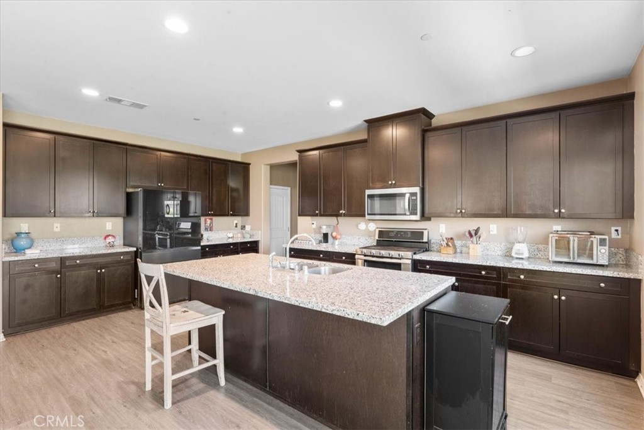
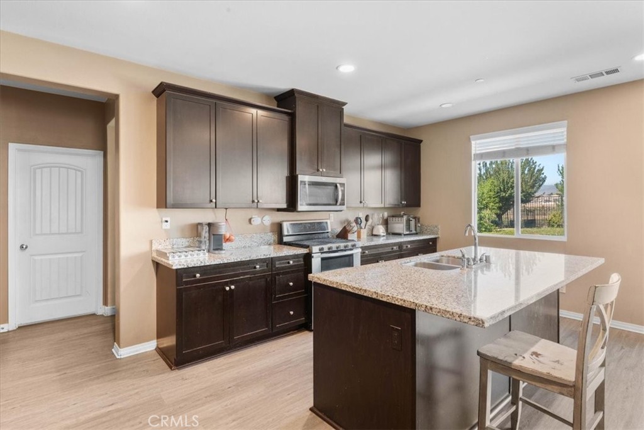
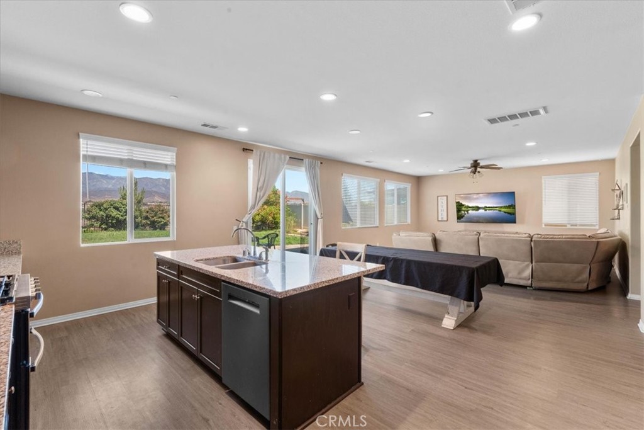
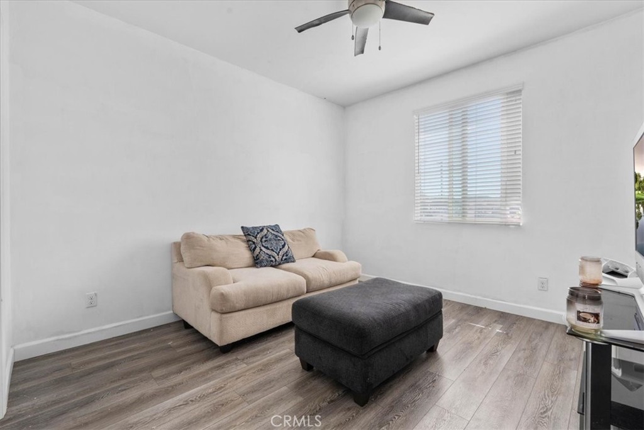
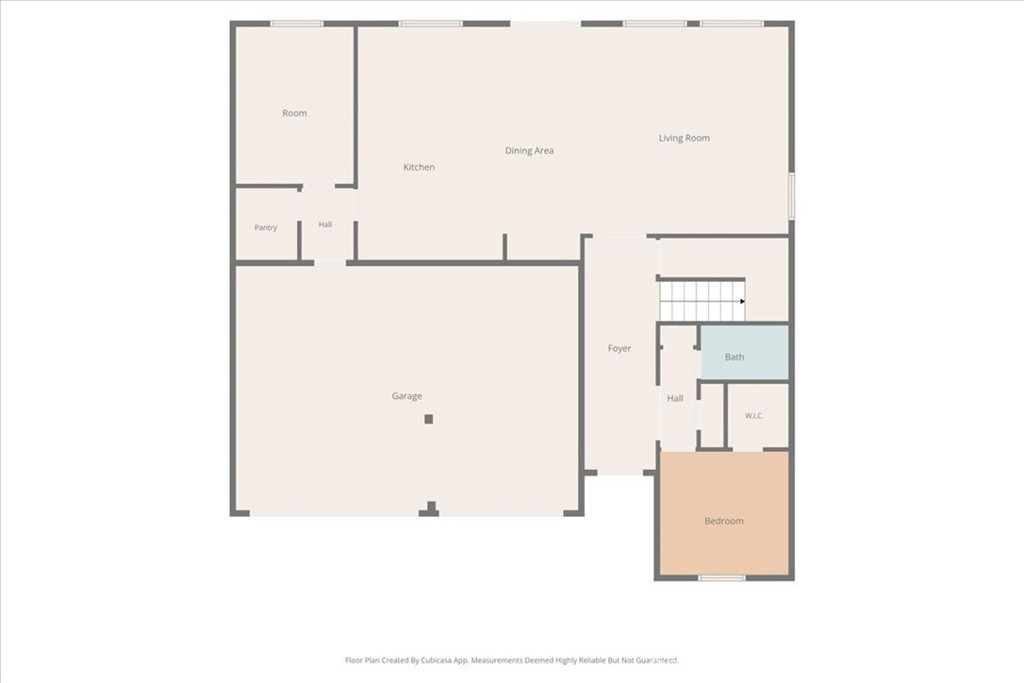
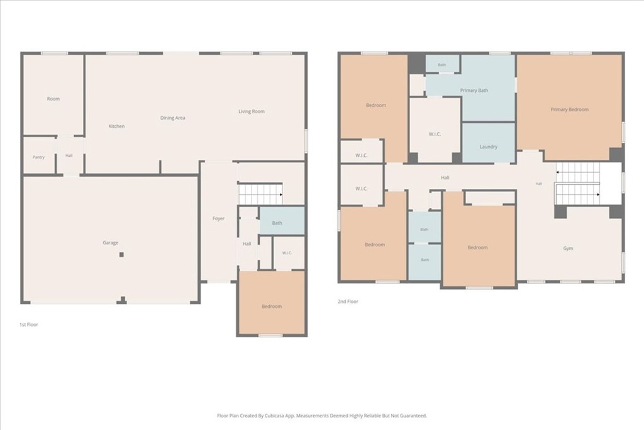
The first level features a downstairs bedroom and full bath, ideal for guests, extended family, or a home office. The open-concept living area includes a spacious living room, dining area, and a well-appointed kitchen with a large center island, creating the perfect setting for everyday living and entertaining.

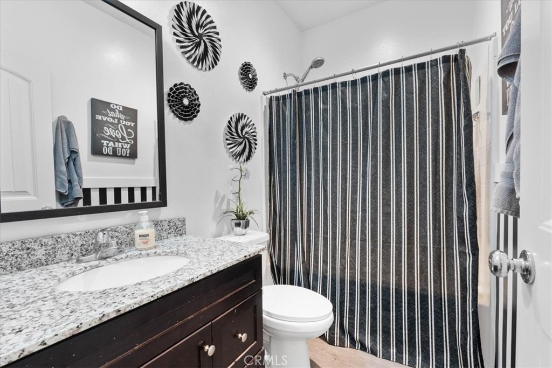
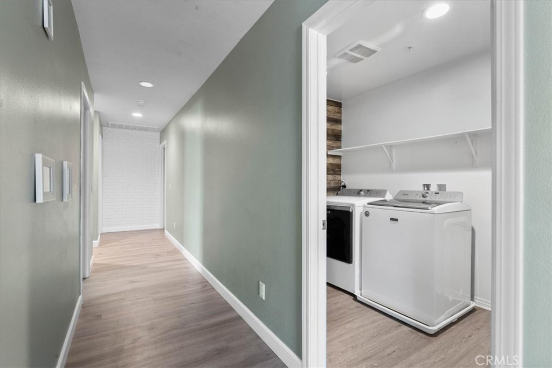
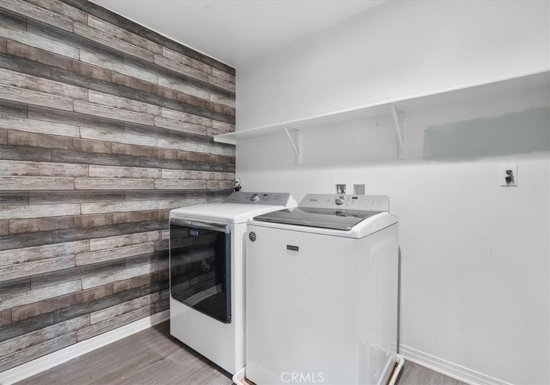
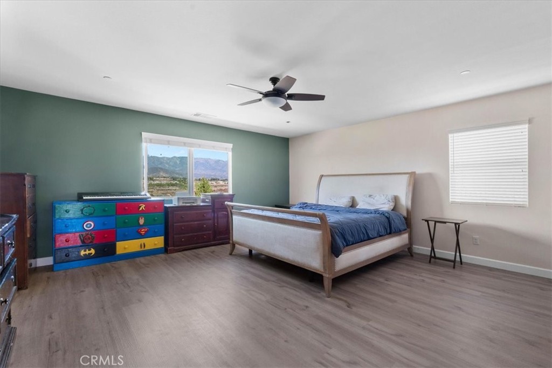
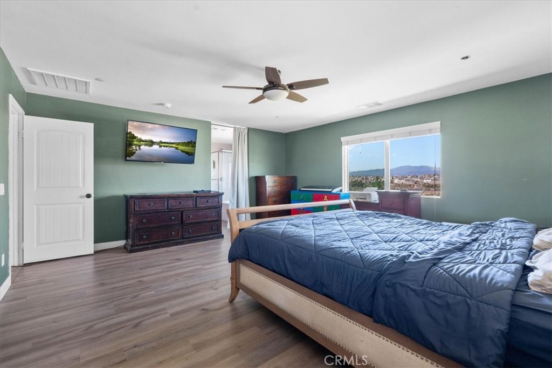
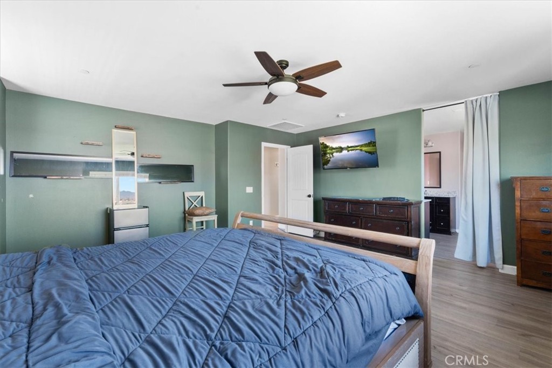
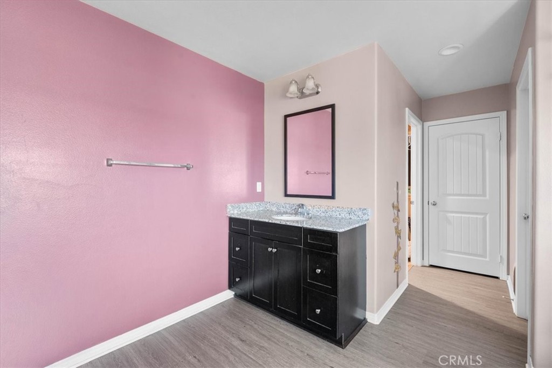
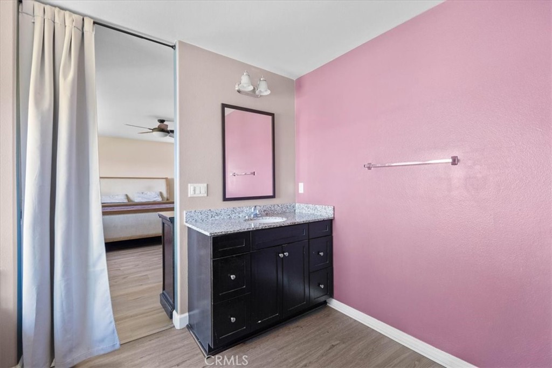
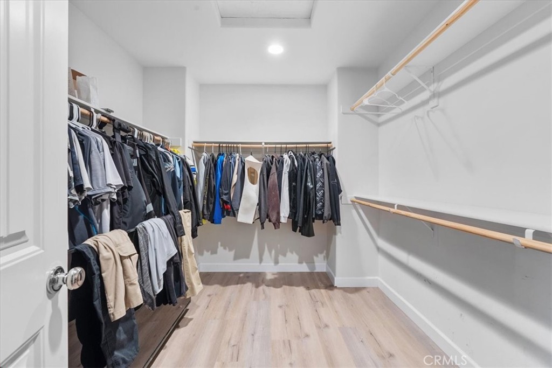
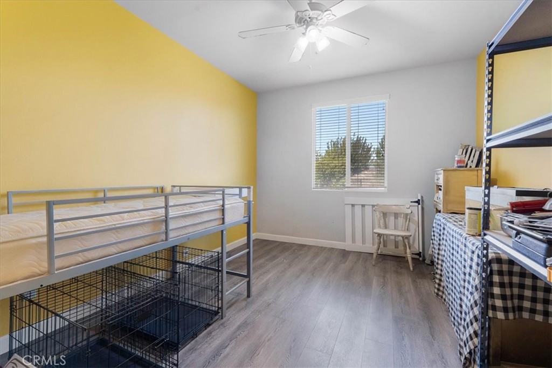
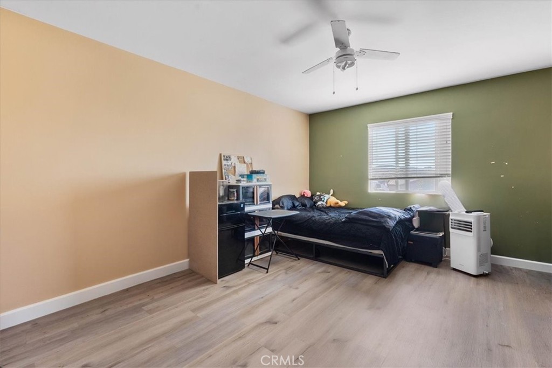
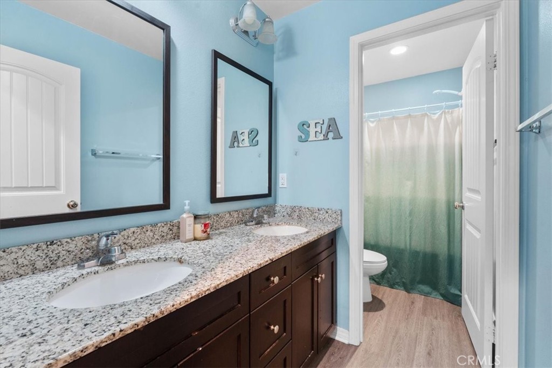
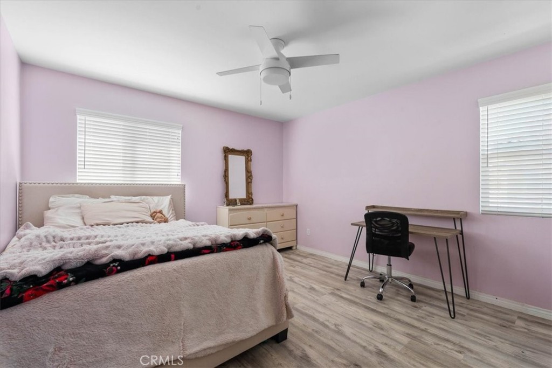
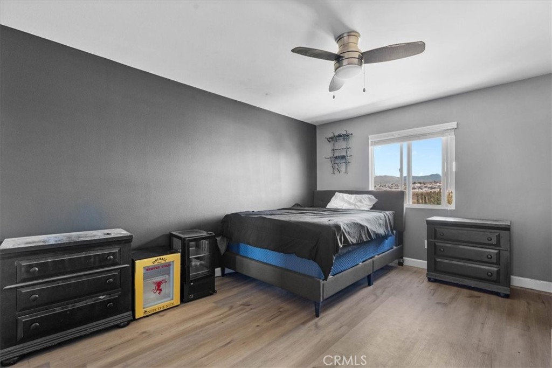
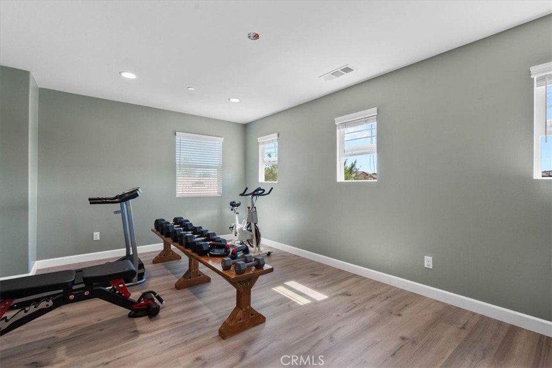
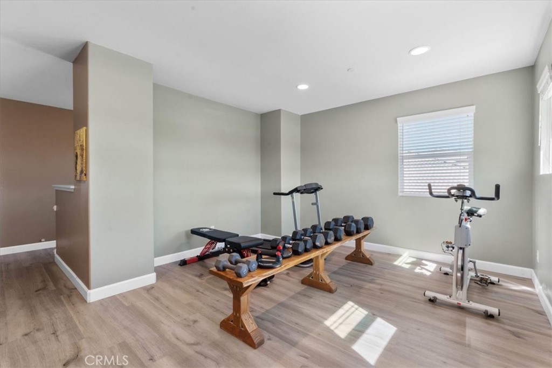
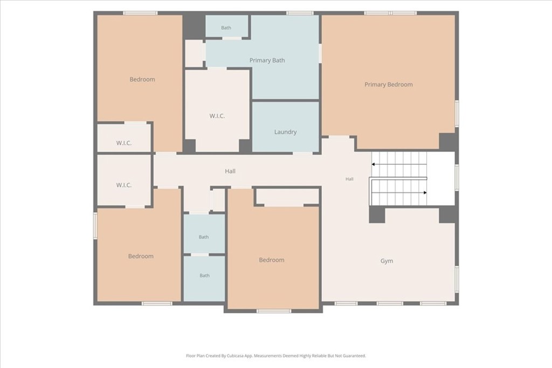
Upstairs, you'll find a generous bonus room, a spacious primary suite with an en suite bath featuring dual vanities, three additional bedrooms, a hall bath with dual vanities, and a conveniently located laundry room.

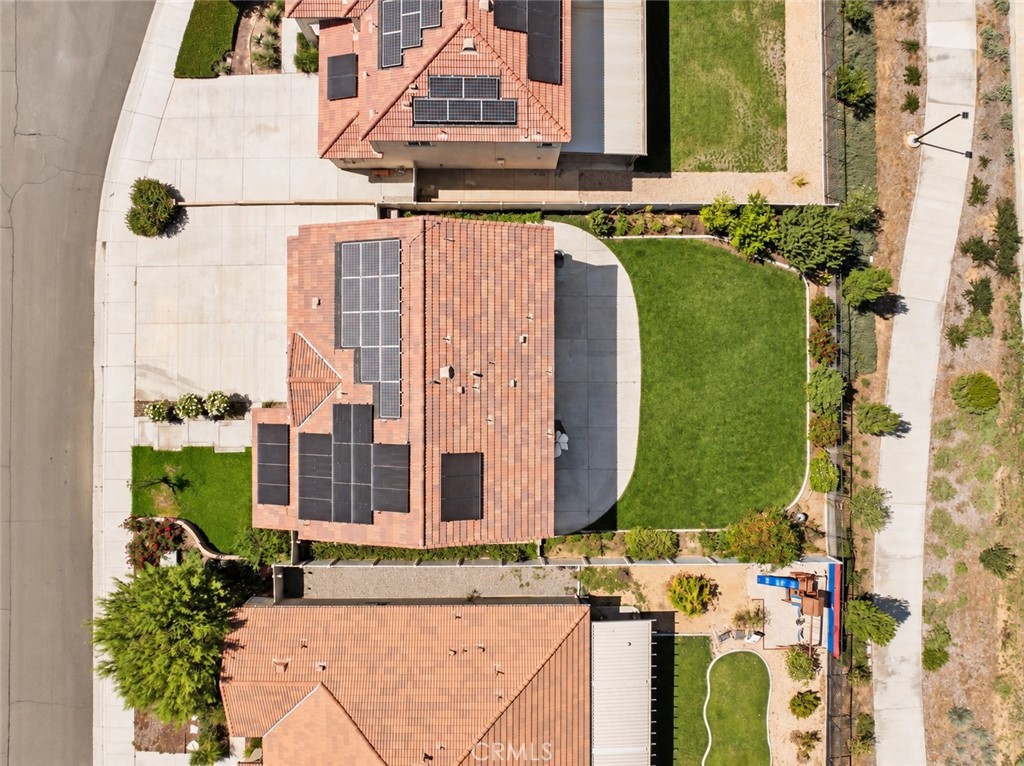
Additional features include energy-efficient appliances, a tankless water heater, and an electric solar system.

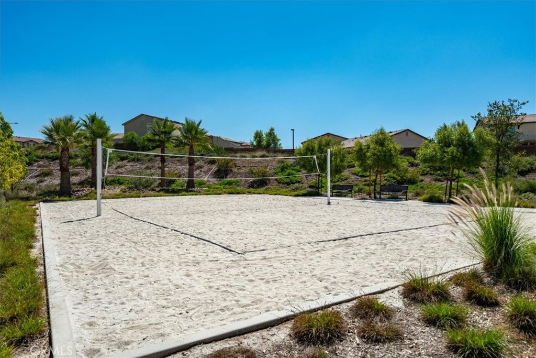
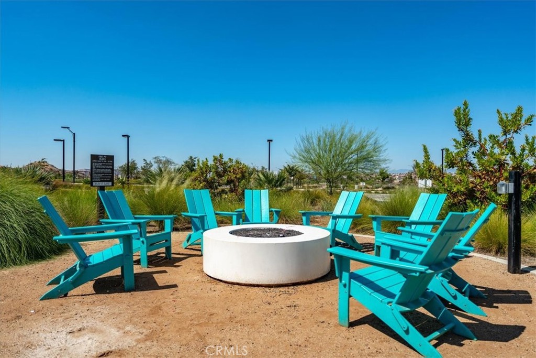
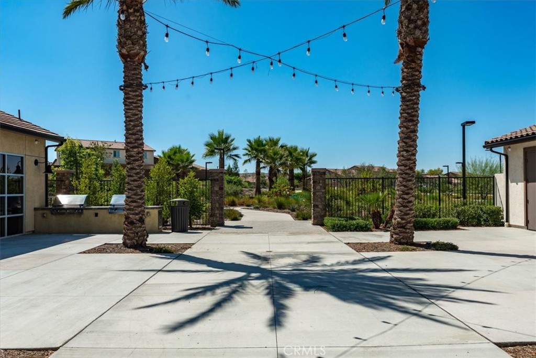
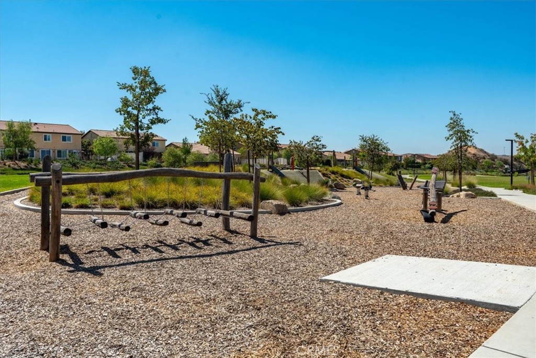
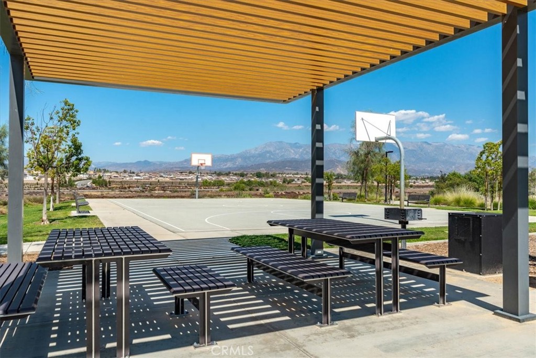
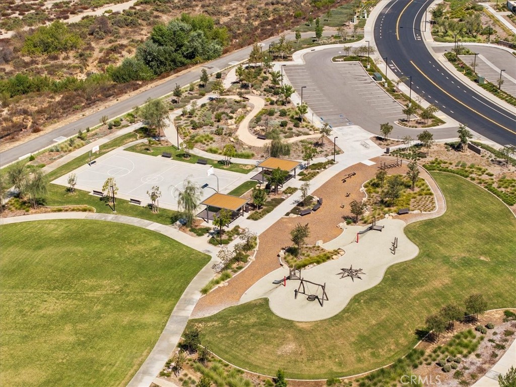
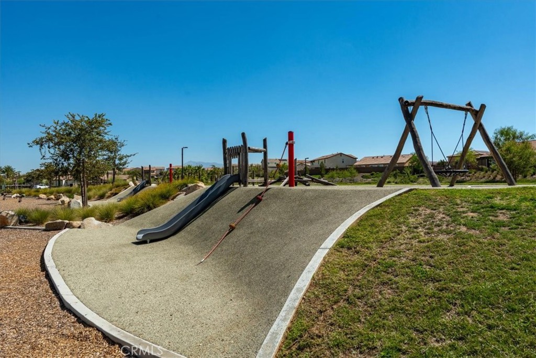
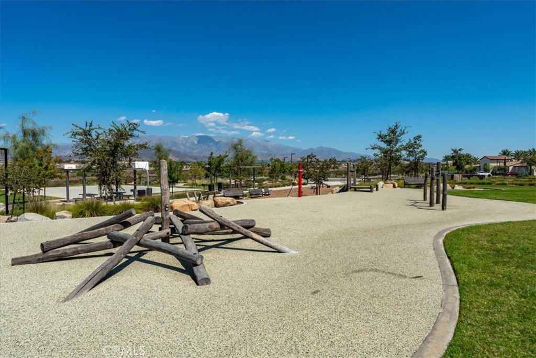
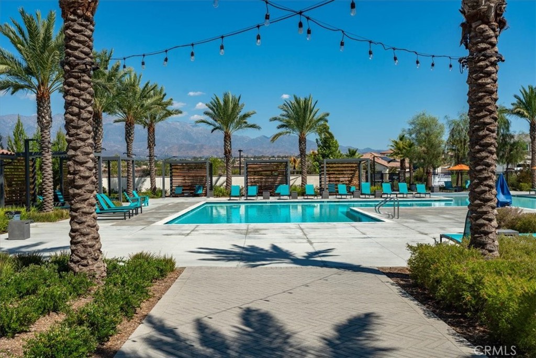
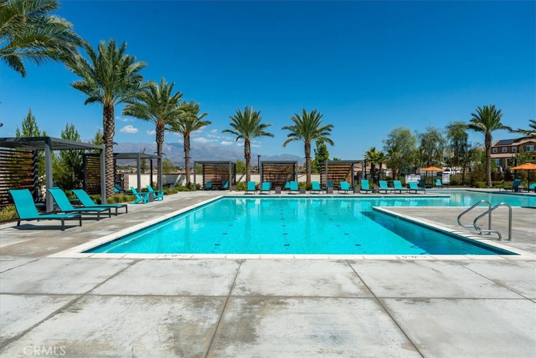
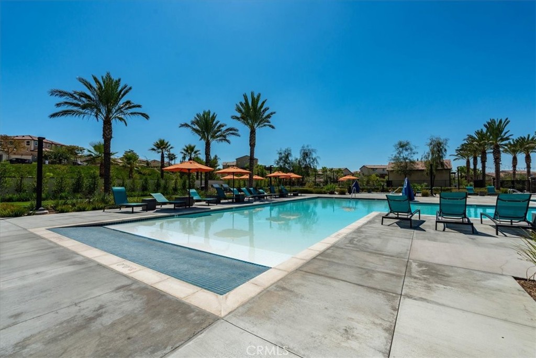
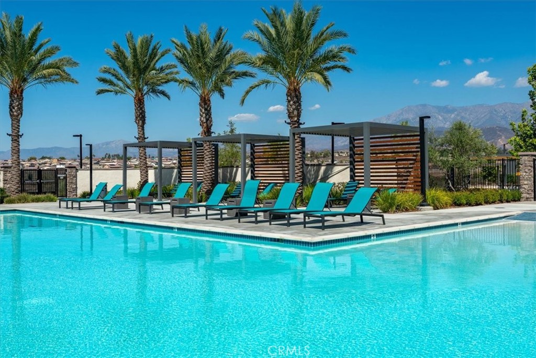
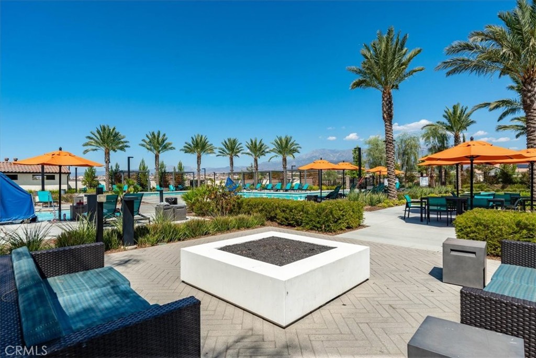
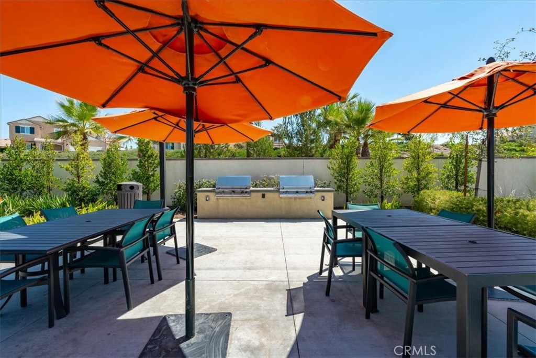
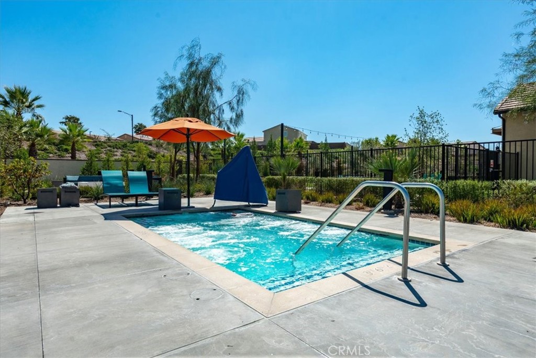
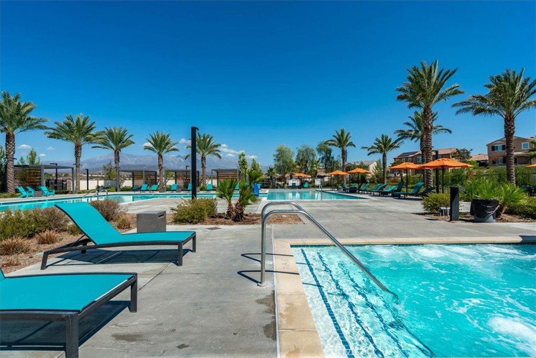
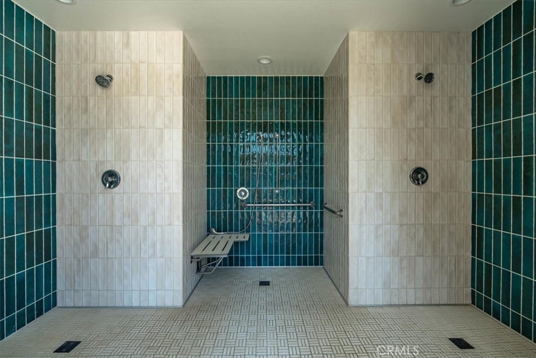
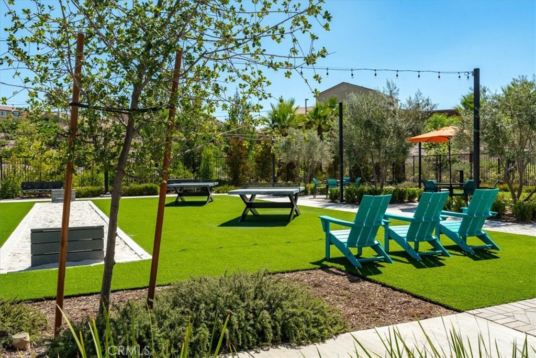
Residents of Olivewood enjoy an impressive collection of resort-style amenities including a sparkling community pool and spa, children's splash area, clubhouse, playgrounds, BBQ and picnic areas, fire pits, sport courts, dog park, and scenic walking and biking trails connecting neighborhood parks and open spaces. Surrounded by beautiful foothill views, this master-planned Beaumont community offers the perfect combination of recreation, comfort, and Southern California outdoor living.

5
beds

3
baths

3,266 Sq.Ft. LIVING AREA

10,019 Sq.Ft. lot

Don Mowery

Don Mowery

Features & Amenities

Interior

  • total bedrooms5
  • Total bathrooms3
  • full bathrooms3
  • Laundry room Washer Hookup, Gas Dryer Hookup, Inside, Laundry Room, Upper Level
  • Flooring Vinyl
  • Fireplace None
  • APPLIANCES Double Oven, Dishwasher, ENERGY STAR Qualified Appliances, ENERGY STAR Qualified Water Heater, Disposal, Gas Oven, Gas Range, Microwave, Tankless Water Heater, Water Heater
  • other interior Features Built-in Features, Ceiling Fan(s), Eat-in Kitchen, Granite Counters, High Ceilings, Recessed Lighting, Bedroom on Main Level, Loft, Primary Suite, Walk-In Pantry

Area & Lot

  • Status Coming Soon
  • Living Area3,266 Sq.Ft.
  • Lot Area10,019 Sq.Ft.
  • MLS® IDCV26198887
  • TypeResidential
  • YEAR BUILT2018
  • Architecture StylesMediterranean
  • View DescriptionHills, Mountain(s), Neighborhood, Panoramic
  • Elementary SchoolTournament Hills
  • Middle SchoolMountain View
  • High SchoolBeaumont
  • School DistrictBeaumont

Exterior

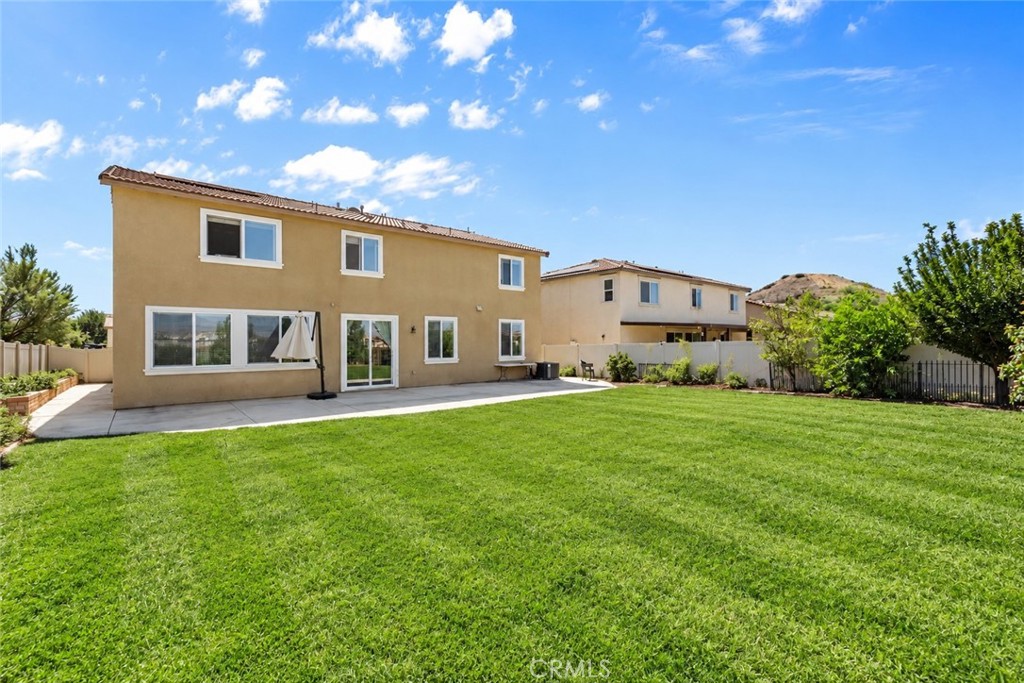
  • STORIES2
  • Garage Space3.0
  • water SourcePublic
  • utilitiesCable Available, Electricity Connected, Natural Gas Connected, Phone Available, Sewer Connected, Underground Utilities, Water Connected
  • PoolCommunity, Filtered, Gunite, Heated, Association
  • roofSpanish Tile
  • lot featuresBack Yard, Close to Clubhouse, Cul-De-Sac, Front Yard, Sprinklers In Rear, Sprinklers In Front, Landscaped, Sprinklers Timer, Sprinkler System
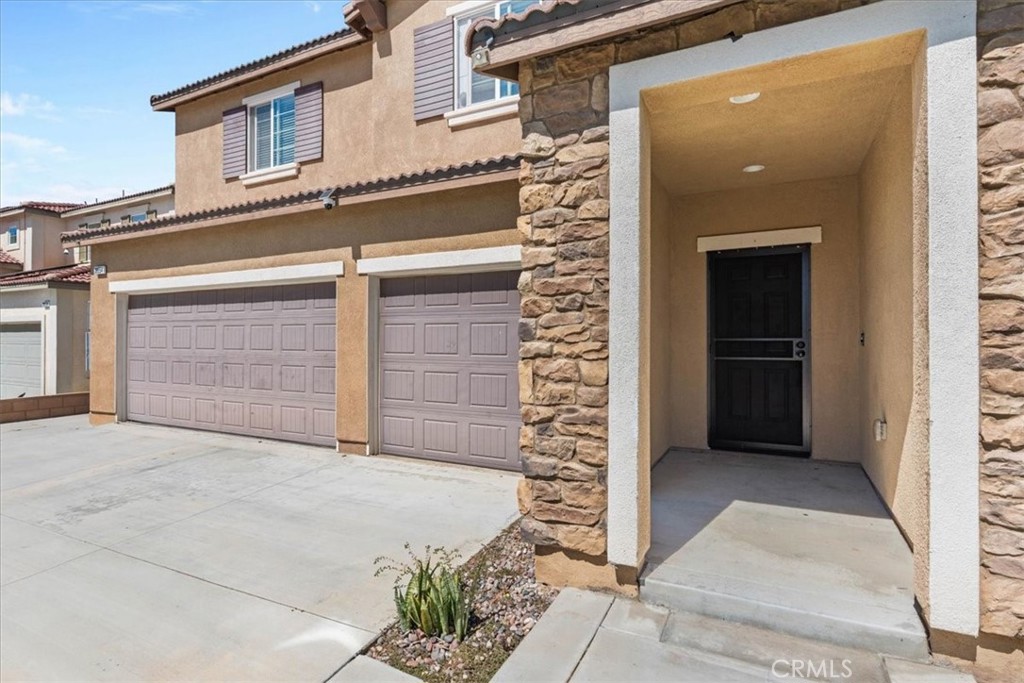
  • parkingConcrete, Direct Access, Driveway Level, Driveway, Garage Faces Front, Garage
  • HEAT TYPECentral, ENERGY STAR Qualified Equipment, Forced Air, Natural Gas
  • AIR CONDITIONINGCentral Air, Electric, ENERGY STAR Qualified Equipment, High Efficiency
  • sewerPublic Sewer
  • SubstructureSlab
  • HOA AmenitiesBocce Court, Controlled Access, Sport Court, Fire Pit, Maintenance Grounds, Outdoor Cooking Area, Barbecue, Playground, Pool, Recreation Room, Spa/Hot Tub
  • security FeaturesCarbon Monoxide Detector(s), Fire Sprinkler System, Smoke Detector(s)
  • other exterior FeaturesLighting

Financial

  • Sales Price$670,000
  • HOA $190/mo
  • Zoning SP

Mortgage Calculator

Estimate your monthly mortgage payment, including the principal and interest, property taxes, and HOA. Adjust the values to generate a more accurate rate.

All estimates are provided for informational purposes only. Actual amounts may vary.
$0,000 Your Payment 20 15 65
$0,000 Your Payment

Work With Us

Who you work with matters! When it comes to your real estate needs, you should work with the best. Whether it is buying, selling, renting, second homes, investing, or more, we are happy to help assist you in any way that we can.

Follow Me on Instagram