18037 Milkweed Lane
18037 Milkweed Lane
18037 Milkweed Lane
18037 Milkweed Lane
18037 Milkweed Lane
18037 Milkweed Lane
18037 Milkweed Lane
18037 Milkweed Lane
18037 Milkweed Lane
18037 Milkweed Lane
18037 Milkweed Lane
18037 Milkweed Lane
18037 Milkweed Lane
18037 Milkweed Lane
18037 Milkweed Lane
18037 Milkweed Lane
18037 Milkweed Lane
18037 Milkweed Lane
18037 Milkweed Lane
18037 Milkweed Lane
18037 Milkweed Lane
18037 Milkweed Lane
18037 Milkweed Lane
18037 Milkweed Lane
18037 Milkweed Lane
18037 Milkweed Lane
18037 Milkweed Lane
18037 Milkweed Lane
18037 Milkweed Lane
18037 Milkweed Lane
SEE ALL PHOTOS
18037 Milkweed Lane
18037 Milkweed Lane
18037 Milkweed Lane
18037 Milkweed Lane
18037 Milkweed Lane
18037 Milkweed Lane
18037 Milkweed Lane
18037 Milkweed Lane
18037 Milkweed Lane
18037 Milkweed Lane
18037 Milkweed Lane
18037 Milkweed Lane
18037 Milkweed Lane
18037 Milkweed Lane
18037 Milkweed Lane
18037 Milkweed Lane
18037 Milkweed Lane
18037 Milkweed Lane
18037 Milkweed Lane
18037 Milkweed Lane
18037 Milkweed Lane
18037 Milkweed Lane
18037 Milkweed Lane
18037 Milkweed Lane
18037 Milkweed Lane
18037 Milkweed Lane
18037 Milkweed Lane
18037 Milkweed Lane
18037 Milkweed Lane
18037 Milkweed Lane
Listed by Donald Mowery CA DRE# 01193547 with EXP REALTY OF CALIFORNIA INC 909-981-6677
Active Under Contract

18037 Milkweed Lane

18037 Milkweed Lane, San Bernardino, CA 92407

$550,000
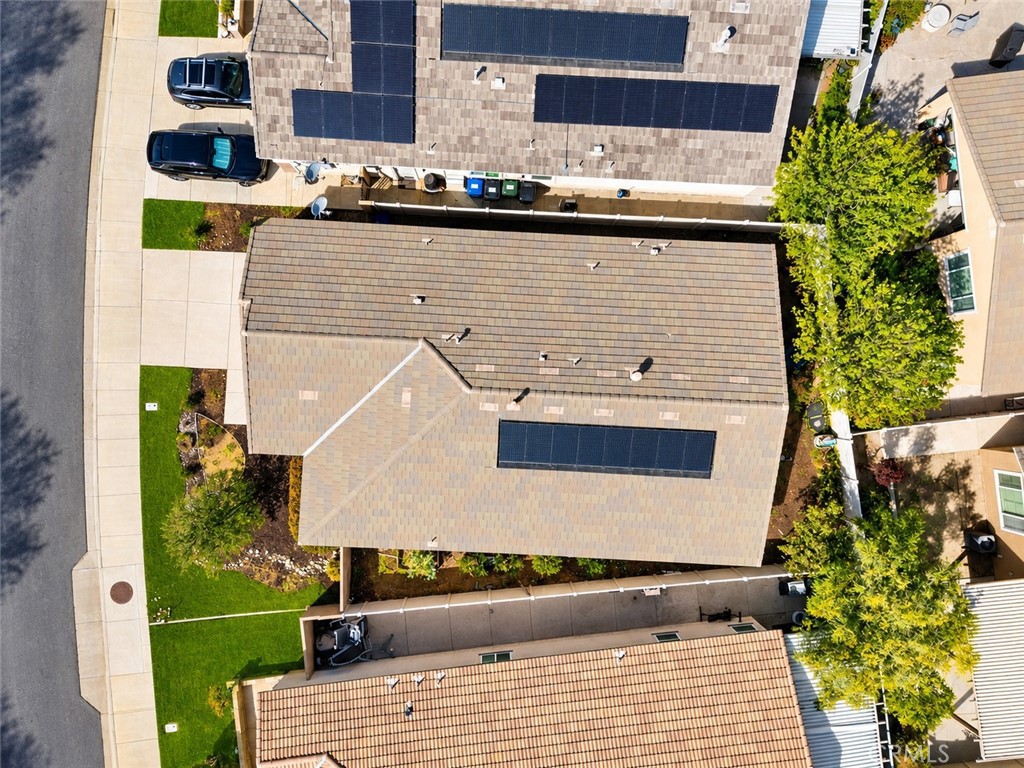
MAJOR BUYER INCENTIVE! Seller will consider contributing toward a permanent interest-rate buydown, subject to lender approval and offer terms, OR paying off the existing solar system, subject to the offer received. Ask for details!

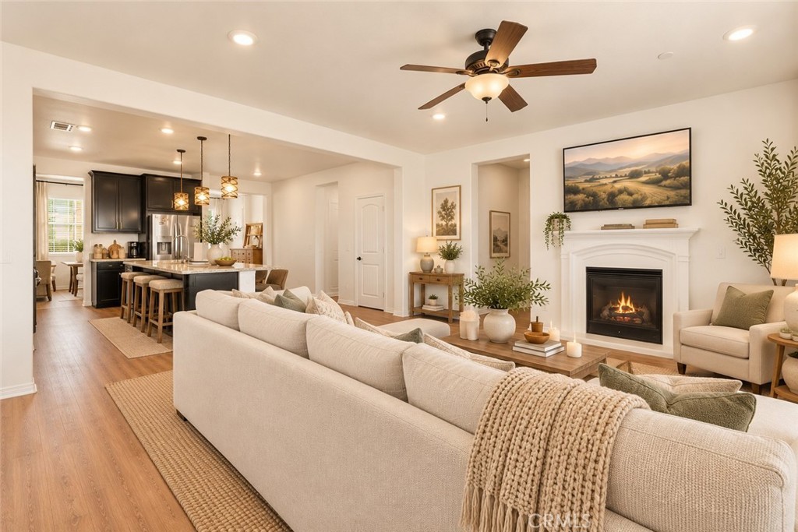
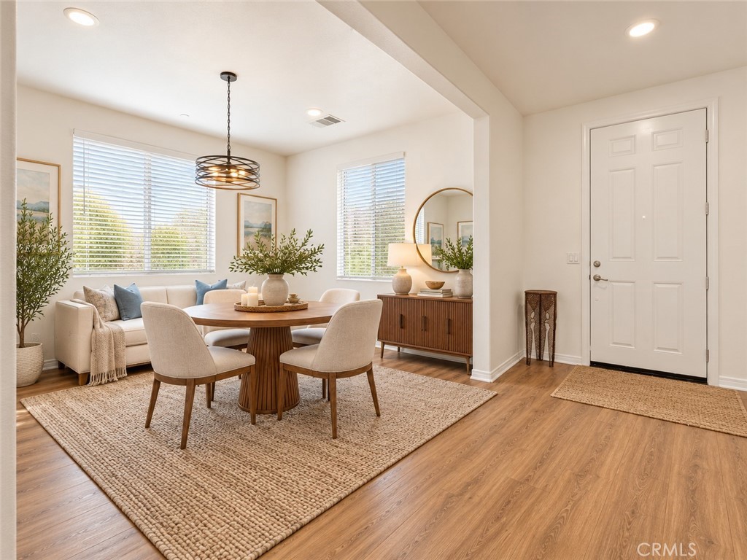
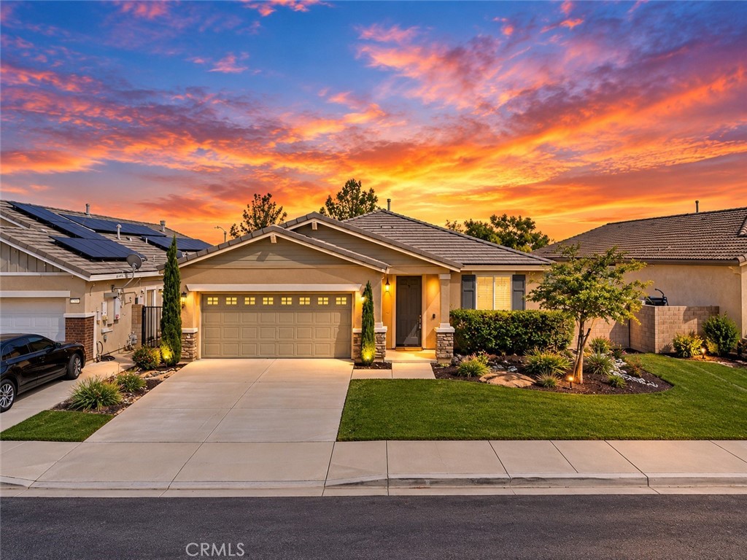
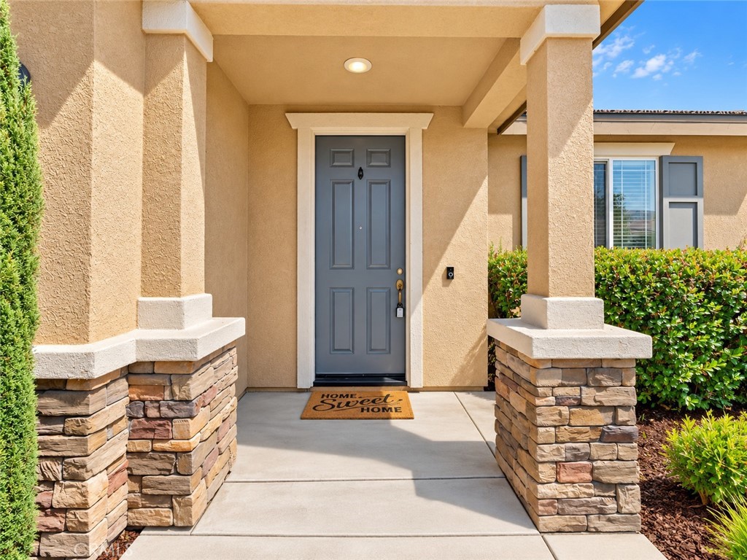
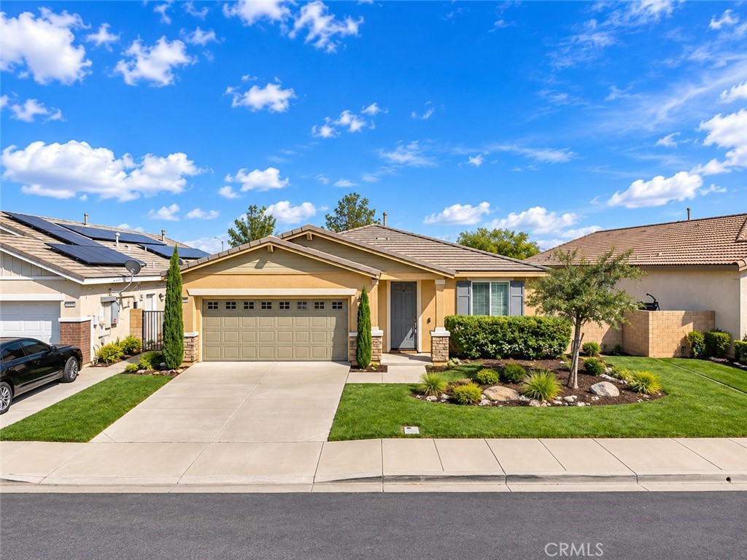
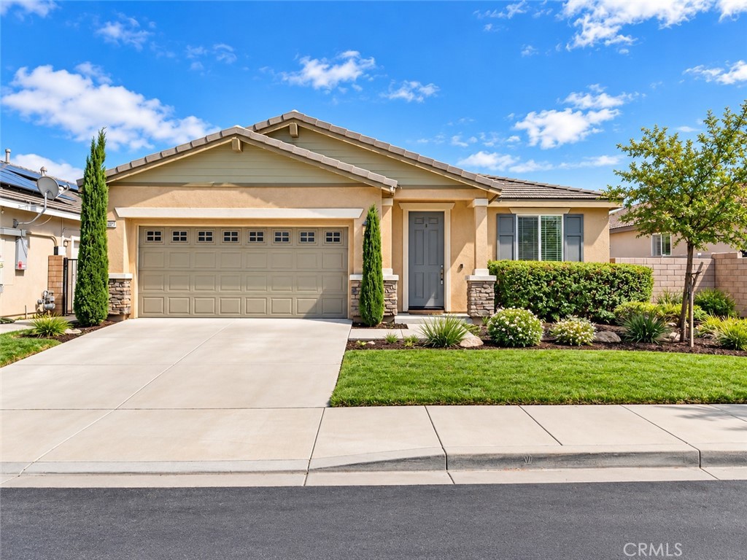
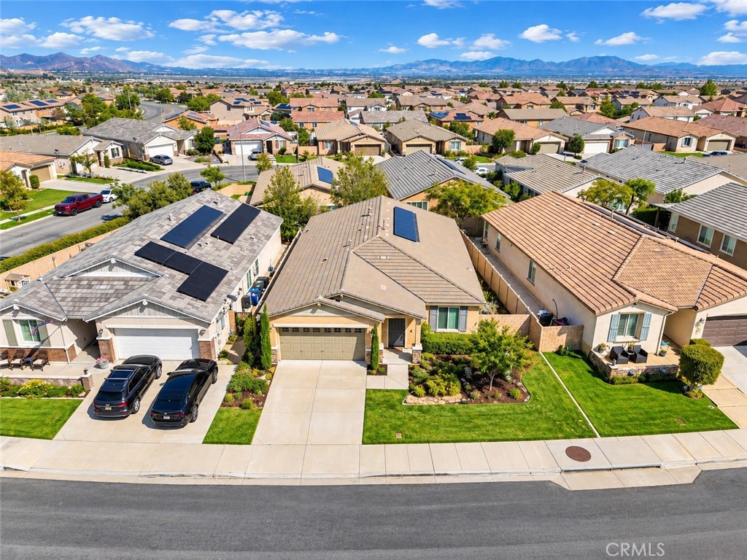
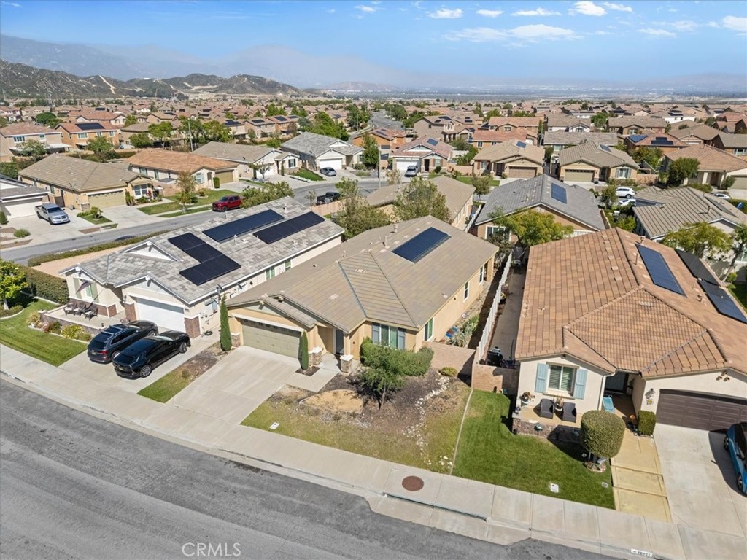
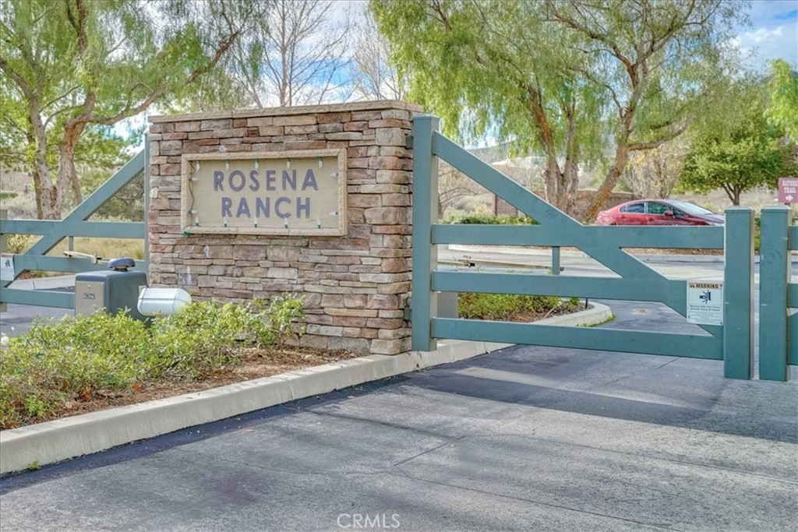
Welcome to Rosena Ranch, where comfort, convenience, and resort-style living come together. This beautifully maintained single-story home offers an open, functional floor plan designed for everyday living, entertaining, and flexibility.

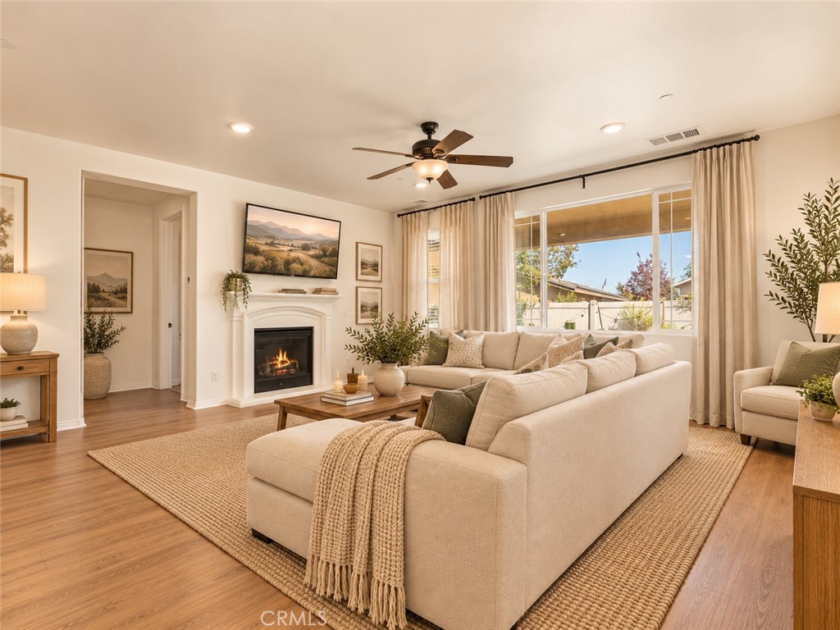
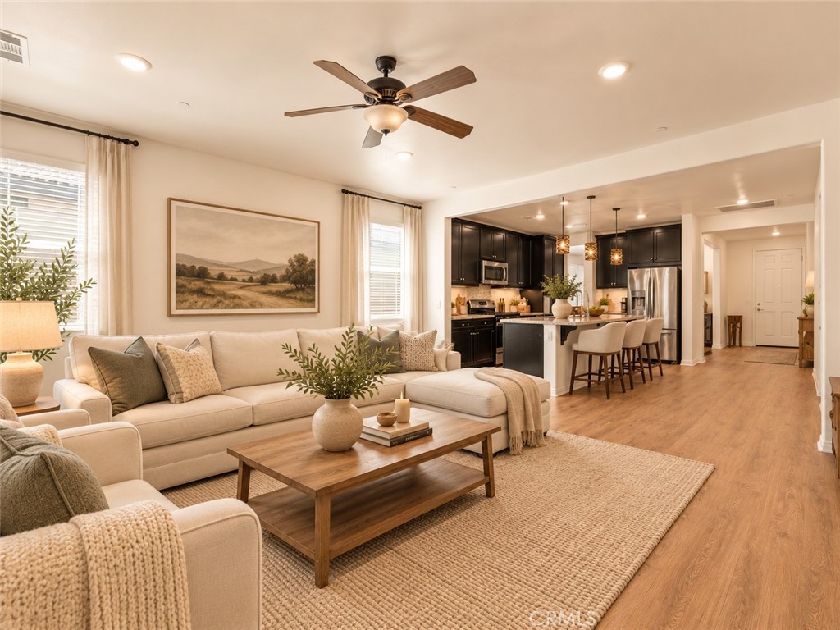
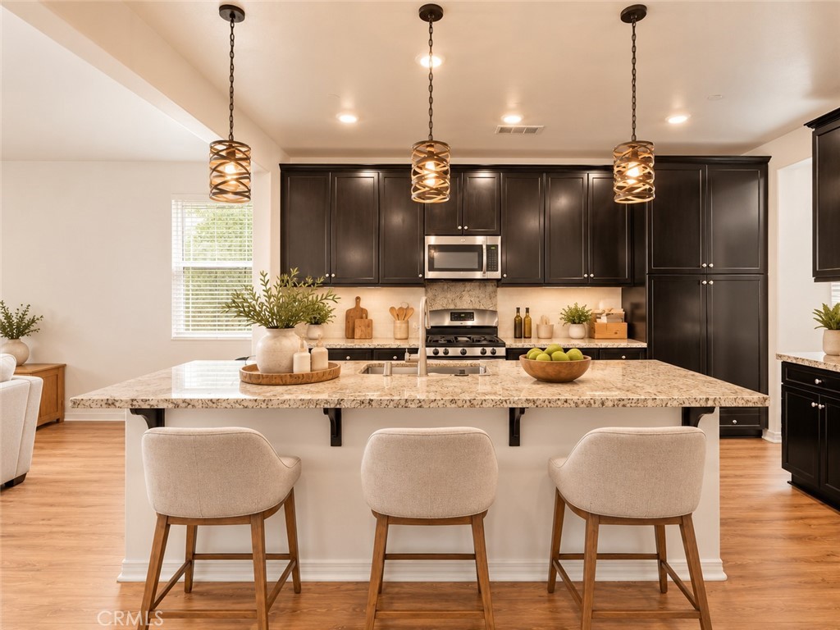
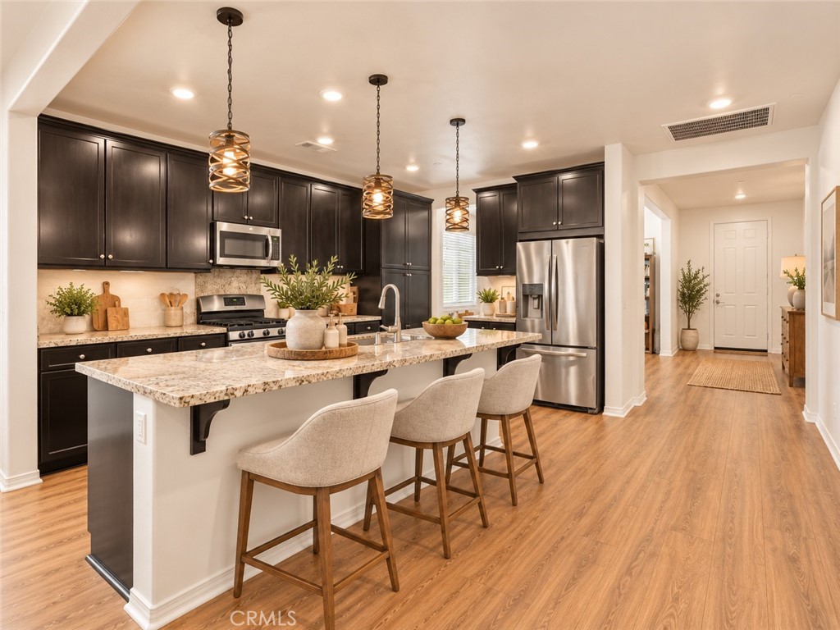
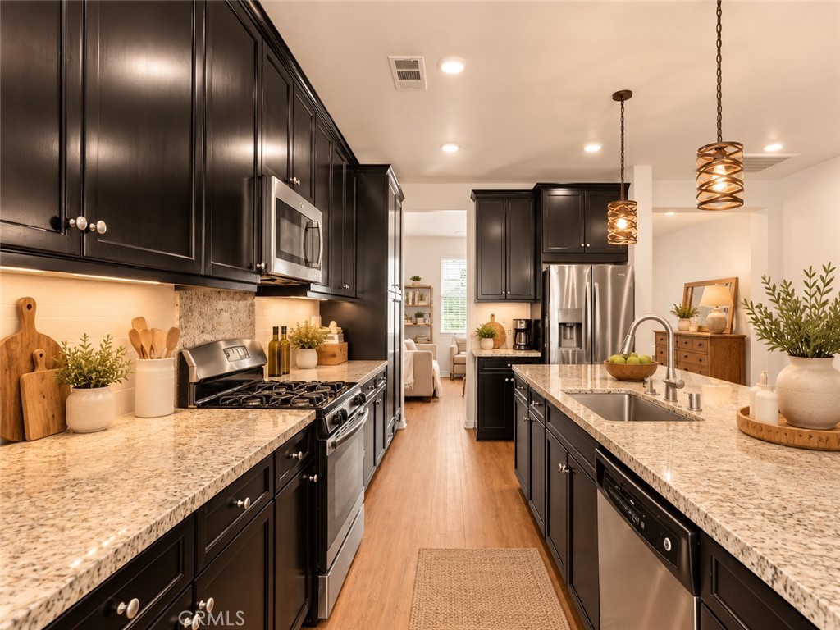
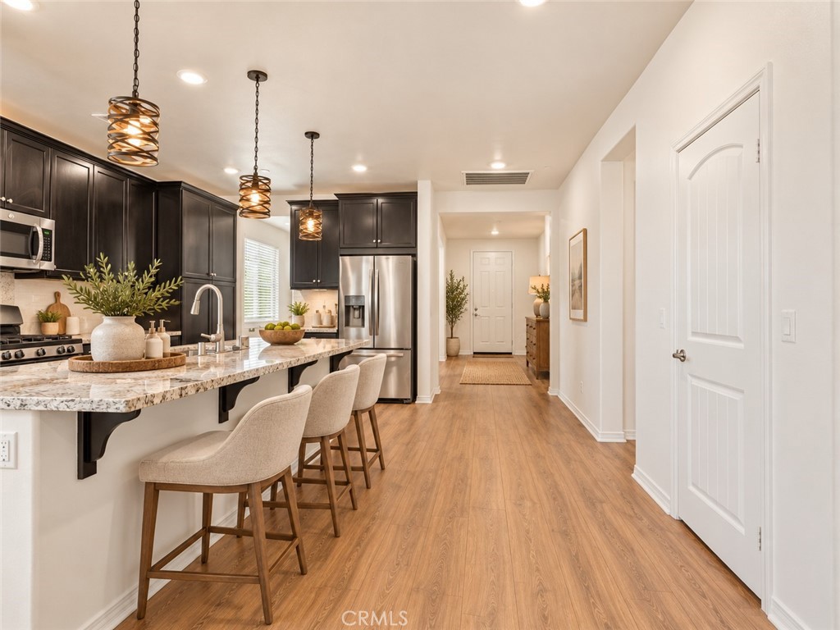
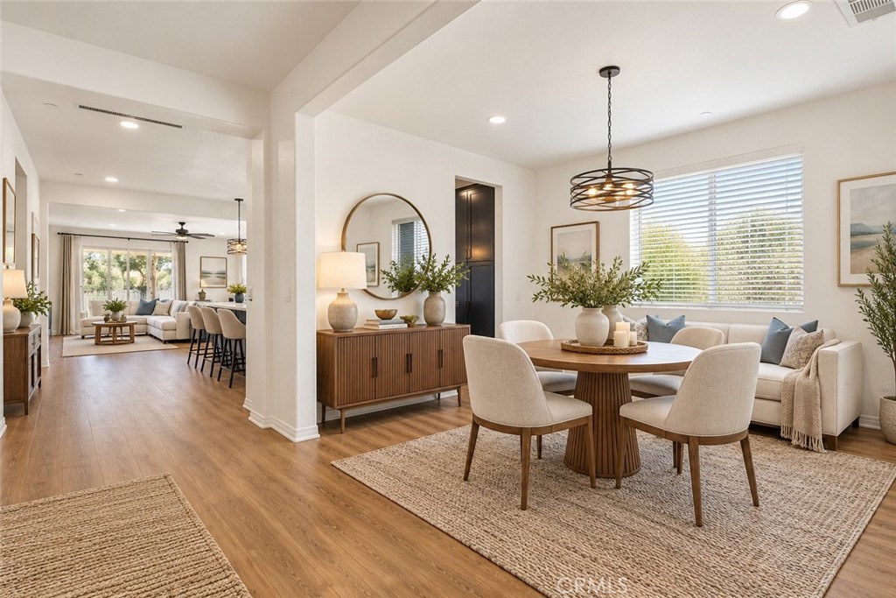
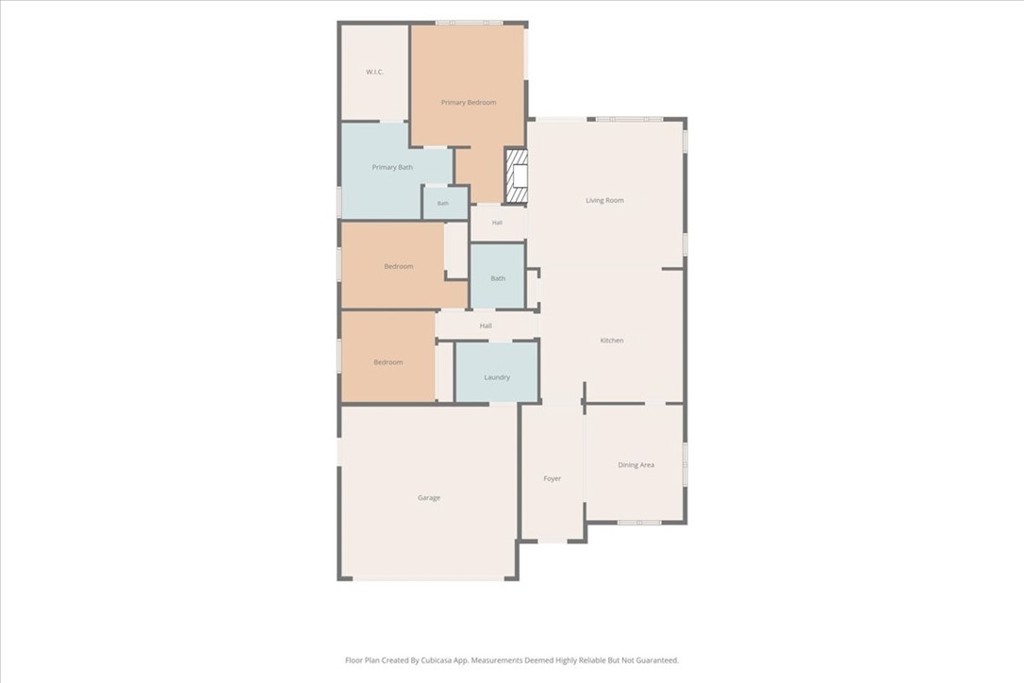
Step inside to a versatile front room that can easily function as a formal dining area, home office, sitting room, playroom, or additional living space. The spacious kitchen features a center island with bar seating, generous cabinetry, and an open connection to the great room, creating the perfect setting for gatherings. The adjacent living area is highlighted by a cozy fireplace and an inviting layout filled with natural light.

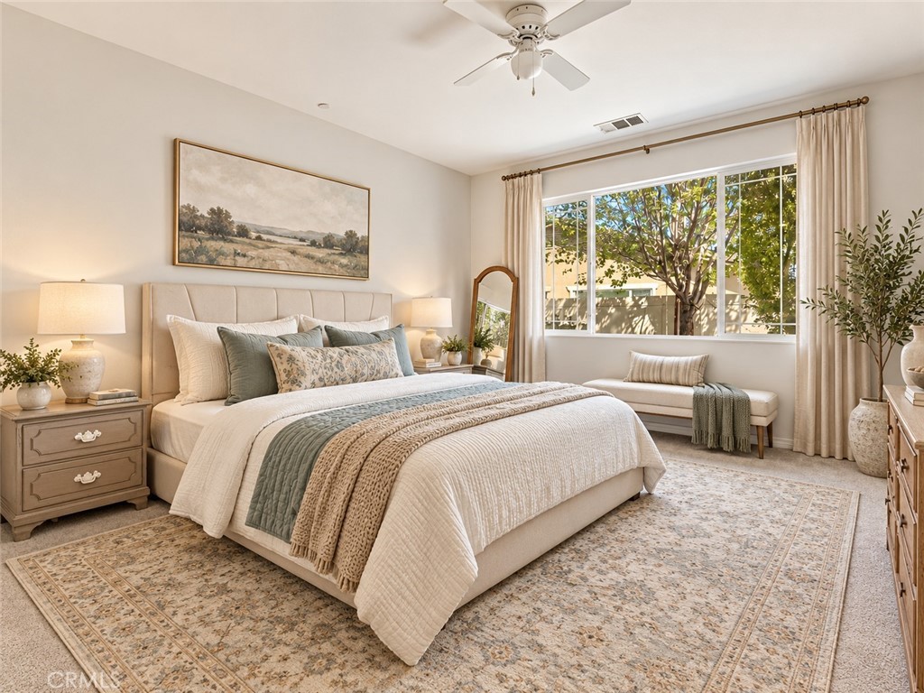
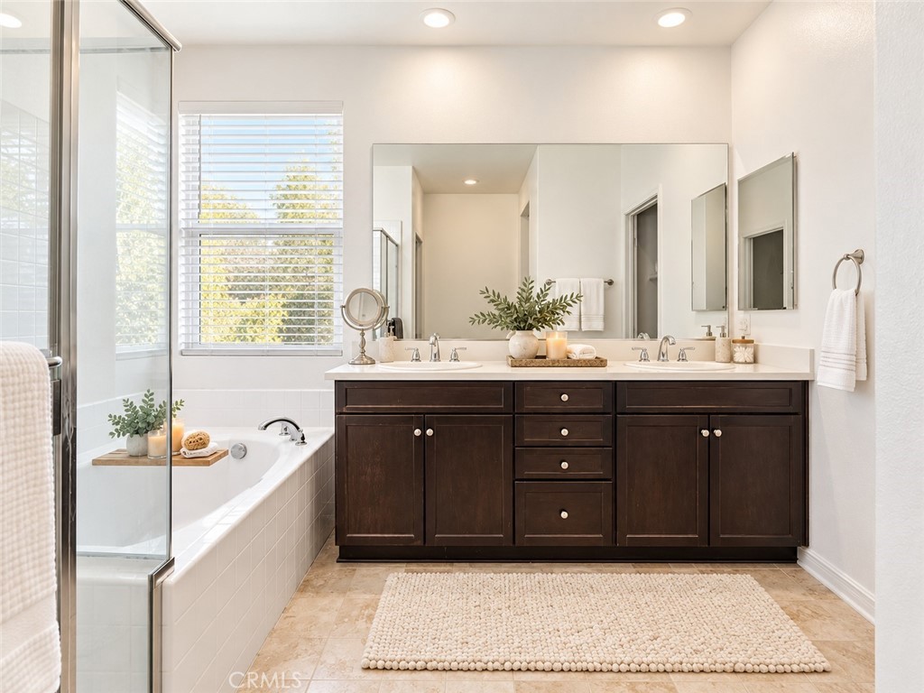
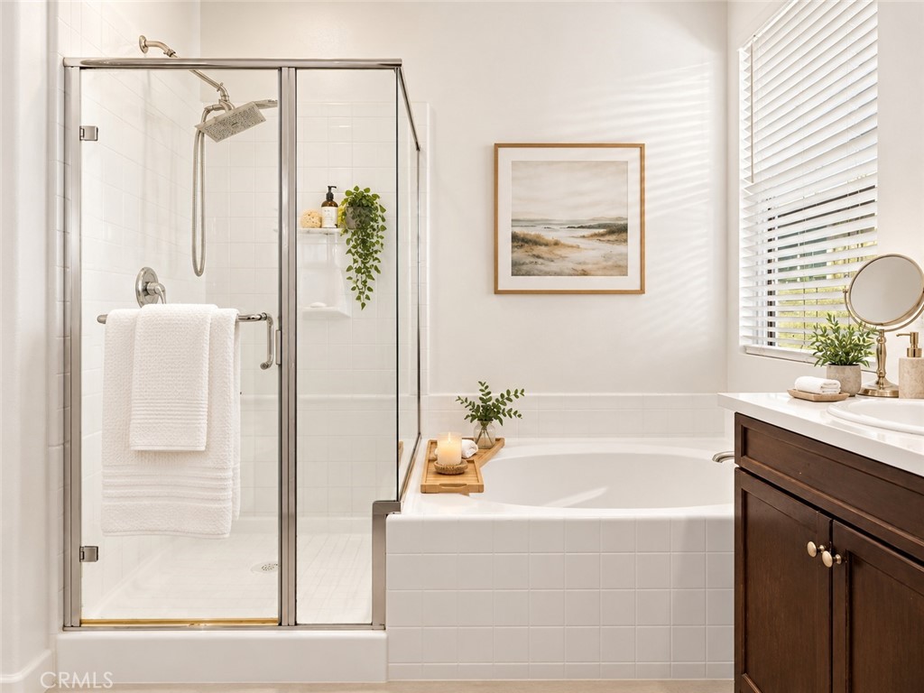
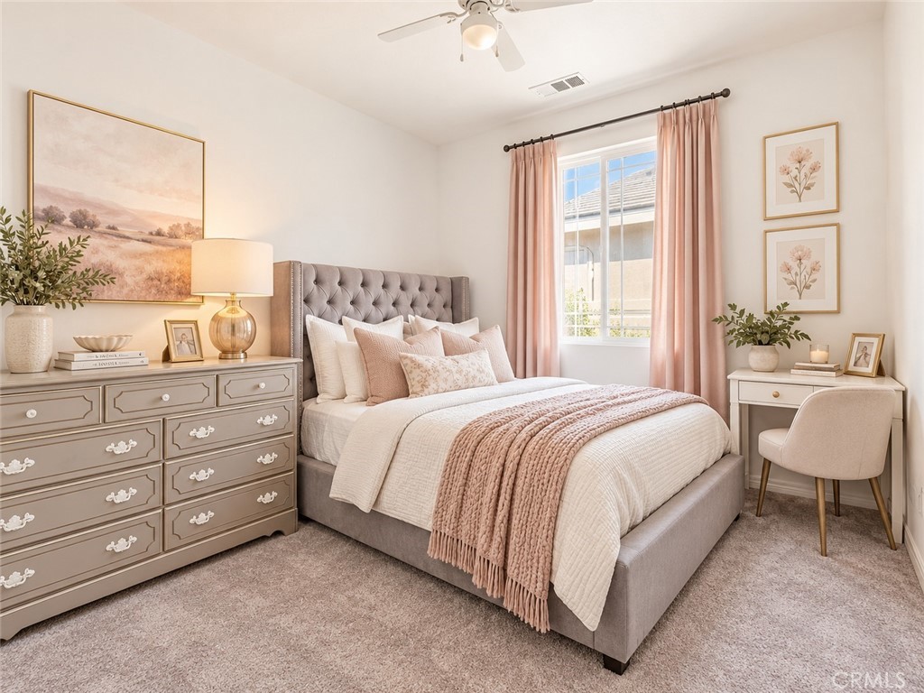
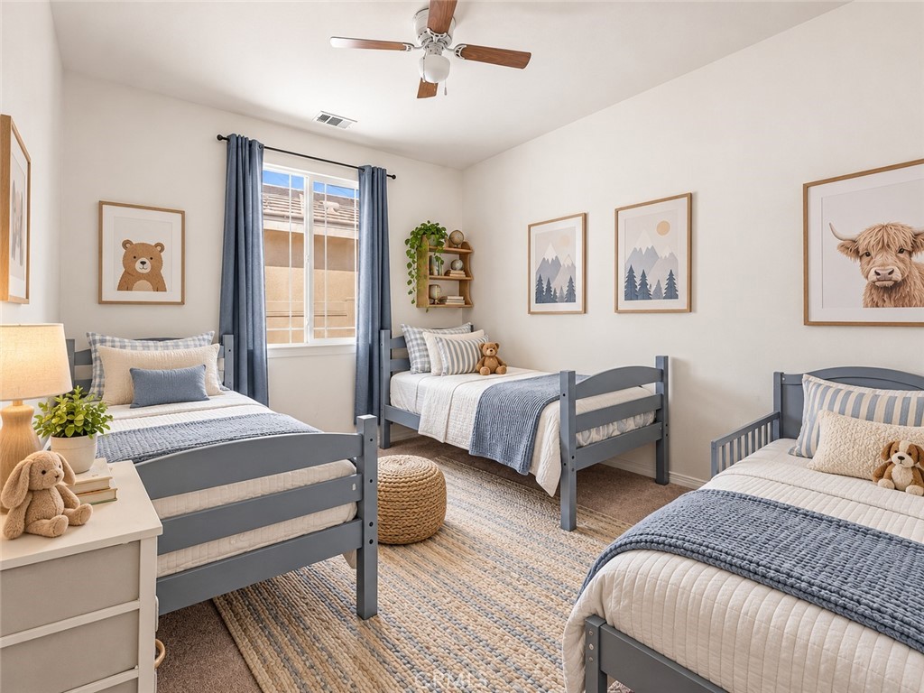
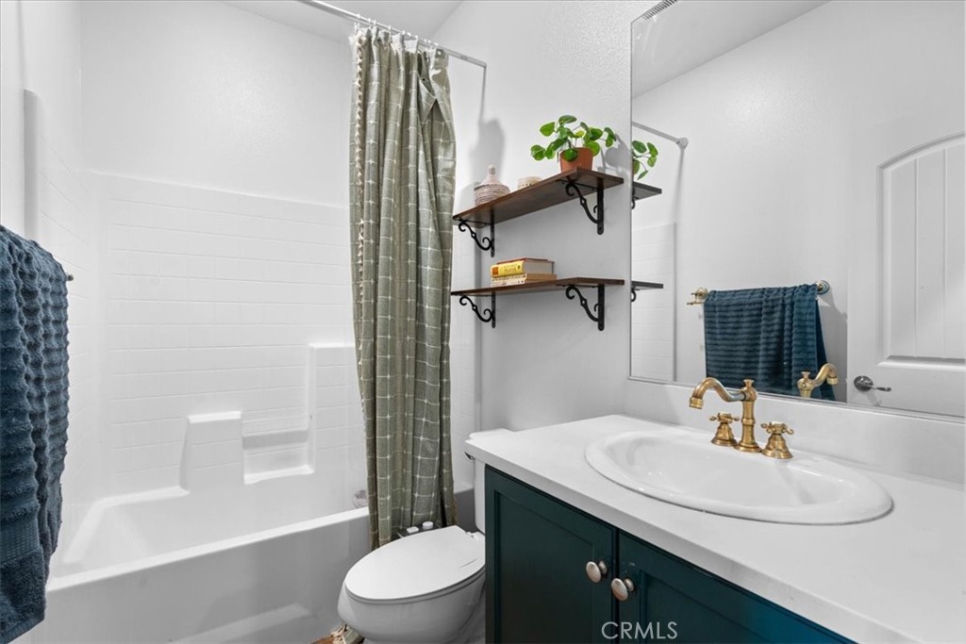
The private primary suite offers a comfortable retreat with an en-suite bathroom featuring dual vanities, a walk-in closet, and ample storage. Two additional bedrooms, a full hall bathroom, an indoor laundry room, and direct garage access complete the thoughtfully designed interior.

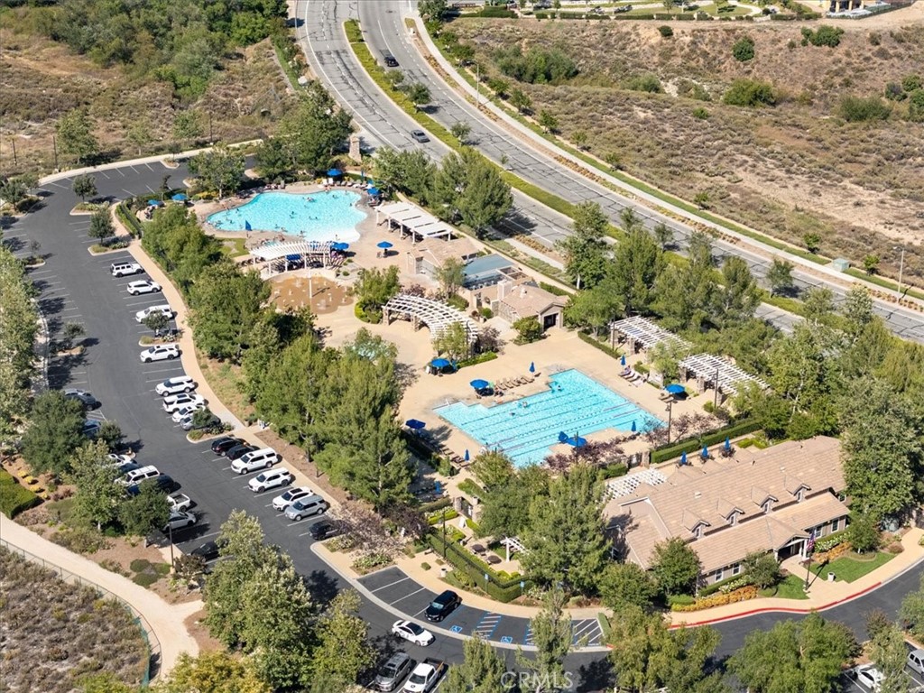
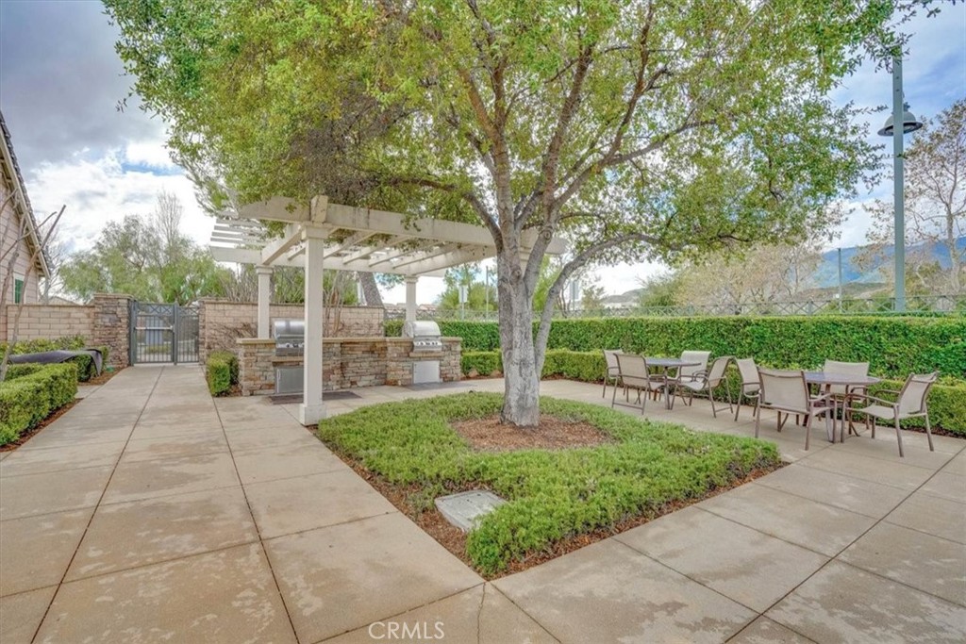
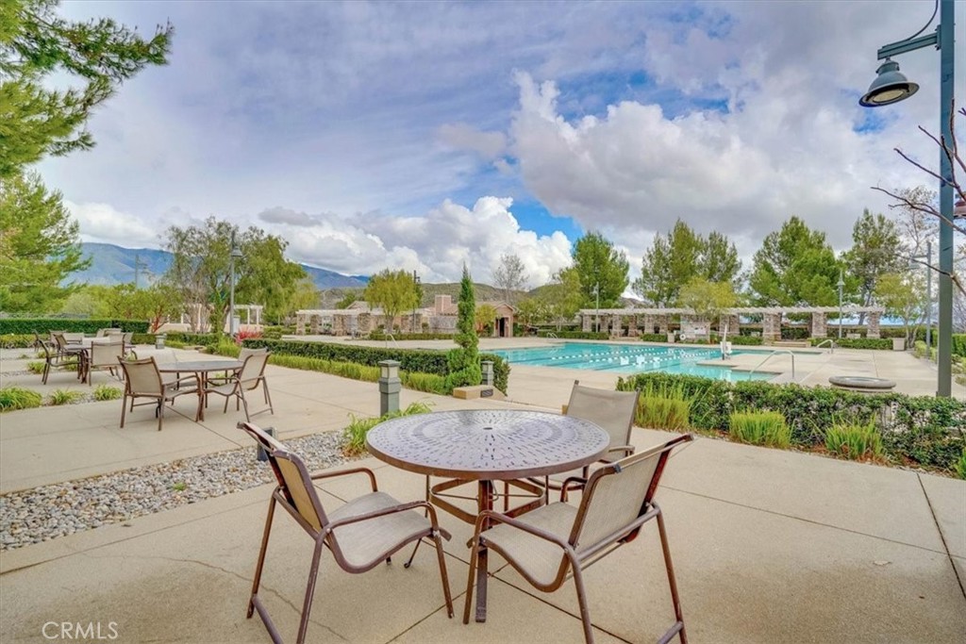
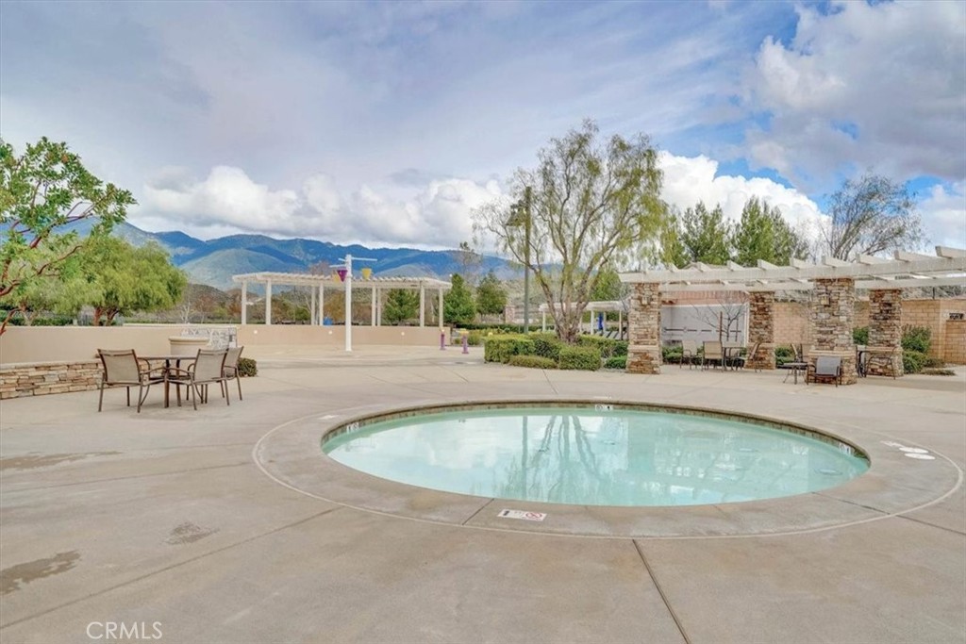
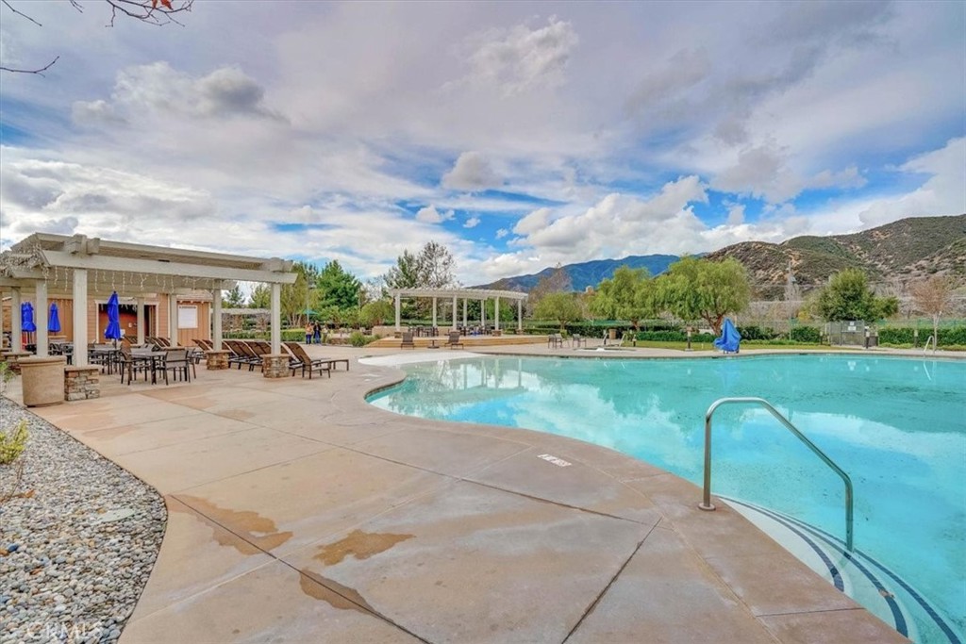
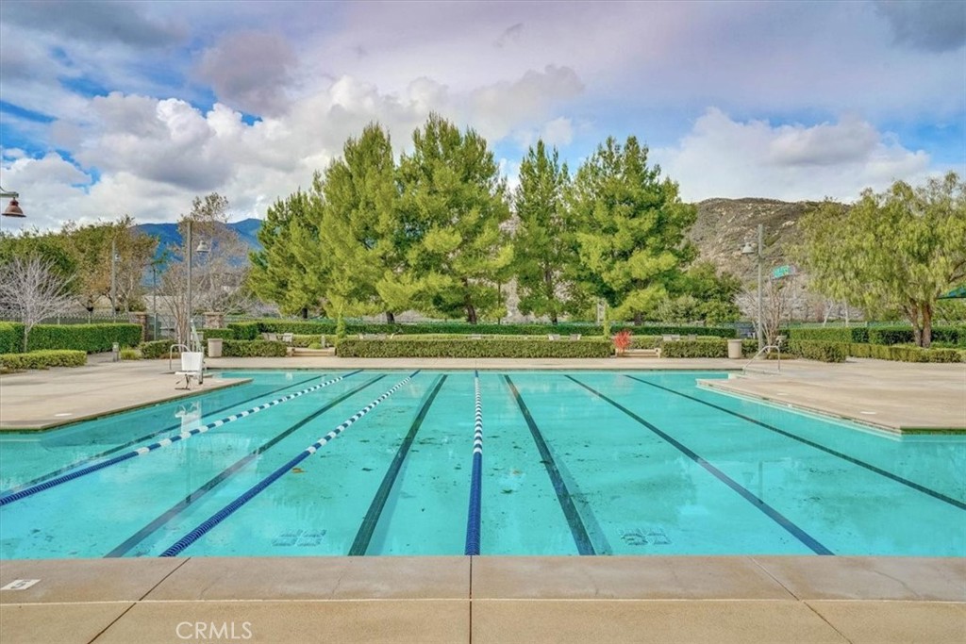
Outside the home, Rosena Ranch residents enjoy an impressive collection of community amenities, including a Jr. Olympic swimming pool, splash park, clubhouse, fitness center, parks, picnic areas, barbecue spaces, walking trails, and community events.

Conveniently located near major freeway access, shopping, dining, schools, and surrounding mountain scenery, this home offers an excellent opportunity to enjoy a well-rounded Southern California lifestyle.

3
beds

2
baths

1,894 Sq.Ft. LIVING AREA

5,268 Sq.Ft. lot

Don Mowery

Don Mowery

McKenzie Robles

McKenzie Robles

Features & Amenities

Interior

  • total bedrooms3
  • Total bathrooms2
  • full bathrooms2
  • Laundry room Washer Hookup, Gas Dryer Hookup, Inside, Laundry Room
  • Flooring Carpet, Laminate, Vinyl
  • Fireplace Gas
  • APPLIANCES Dishwasher, Gas Cooktop, Disposal, Gas Oven, Gas Range, Microwave
  • other interior Features Breakfast Bar, Built-in Features, Ceiling Fan(s), Separate/Formal Dining Room, Granite Counters, Recessed Lighting, Walk-In Closet(s)

Area & Lot

  • Status Active Under Contract
  • Living Area1,894 Sq.Ft.
  • Lot Area5,268 Sq.Ft.
  • MLS® IDCV26120816
  • TypeResidential
  • YEAR BUILT2016
  • Architecture StylesRanch
  • View DescriptionNeighborhood
  • Elementary SchoolPacheco
  • Middle SchoolMagnolia
  • High SchoolCajon
  • School DistrictSan Bernardino City Unified

Exterior

  • STORIES1
  • Garage Space2.0
  • water SourcePublic
  • utilitiesCable Available, Electricity Connected, Natural Gas Connected, Phone Available, Sewer Connected, Underground Utilities, Water Connected
  • PoolCommunity, Gunite, Heated, Association
  • roofConcrete, Tile
  • lot featuresBack Yard, Sprinklers Timer, Sprinkler System
  • parkingConcrete, Direct Access, Driveway, Garage Faces Front, Garage
  • HEAT TYPECentral, Forced Air, Natural Gas
  • AIR CONDITIONINGCentral Air, Electric
  • sewerPublic Sewer
  • Disability FeaturesNone
  • HOA AmenitiesCall for Rules, Clubhouse, Sport Court, Fitness Center, Barbecue, Picnic Area, Playground, Pool, Spa/Hot Tub, Trail(s)
  • security FeaturesCarbon Monoxide Detector(s)
  • Green featuresSolar

Financial

  • Sales Price$550,000
  • HOA $121/mo
image

Schedule a Showing

We would love to show you our beautiful property. Please select your preferred date and time below. An agent will be in touch shortly to confirm your appointment.

Schedule a Showing

We would love to show you our beautiful property. Please select your preferred date and time below. An agent will be in touch shortly to confirm your appointment.

Thank you for your interest in 18037 Milkweed Lane, San Bernardino, CA 92407. We are reviewing your request and will be in touch shortly!

Mortgage Calculator

Estimate your monthly mortgage payment, including the principal and interest, property taxes, and HOA. Adjust the values to generate a more accurate rate.

All estimates are provided for informational purposes only. Actual amounts may vary.
$0,000 Your Payment 20 15 65
$0,000 Your Payment

Work With Us

Who you work with matters! When it comes to your real estate needs, you should work with the best. Whether it is buying, selling, renting, second homes, investing, or more, we are happy to help assist you in any way that we can.

Follow Me on Instagram