Leave a Message

Thank you for your message. We will be in touch with you shortly.

104 Meredith Street
104 Meredith Street
104 Meredith Street
SEE ALL PHOTOS
104 Meredith Street
104 Meredith Street
104 Meredith Street
Listed by Donald Mowery CA DRE# 01193547 with EXP REALTY OF CALIFORNIA INC 909-981-6677
For Sale

104 Meredith Street

104 Meredith Street, Claremont, CA 91711

$725,000
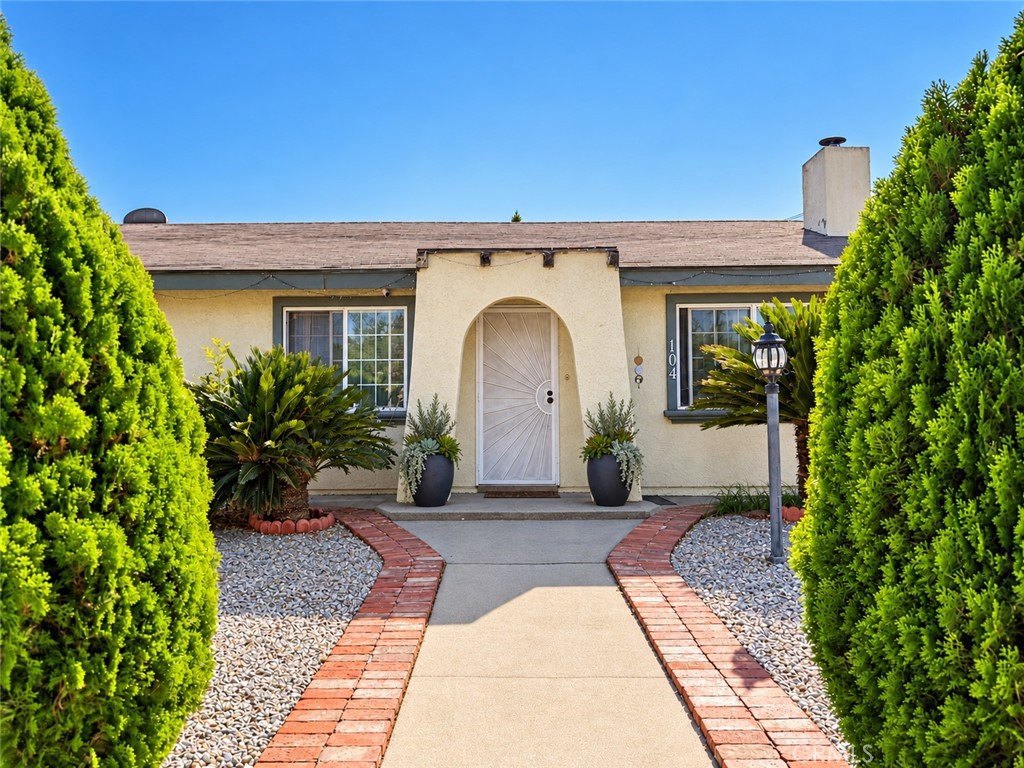
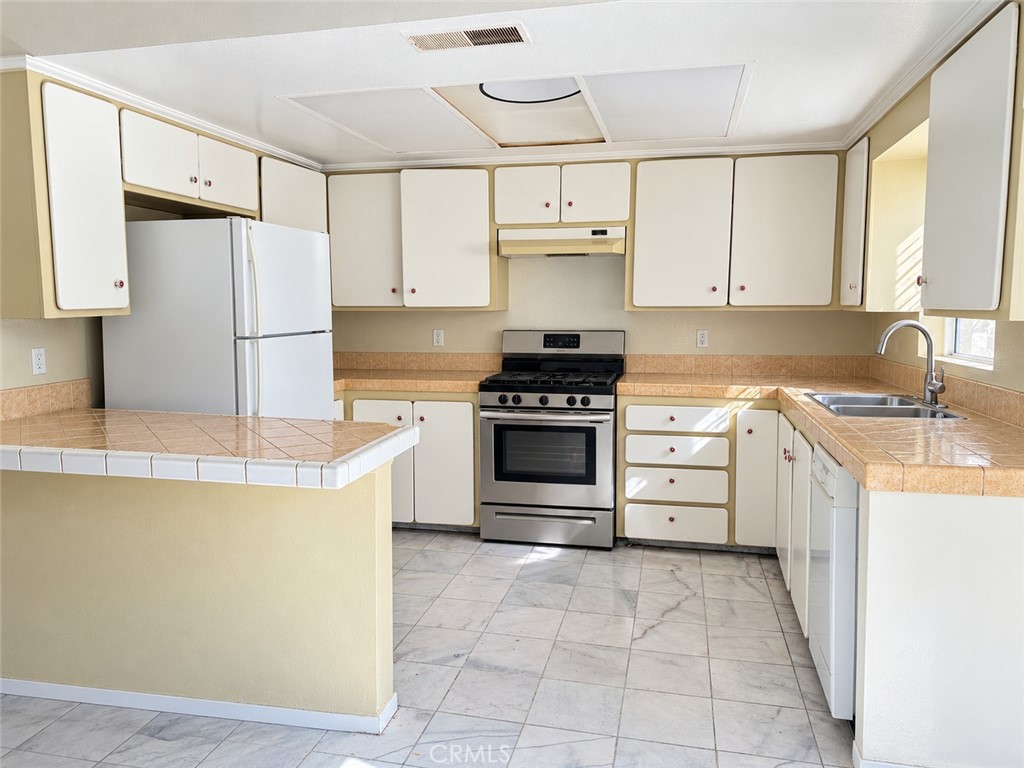
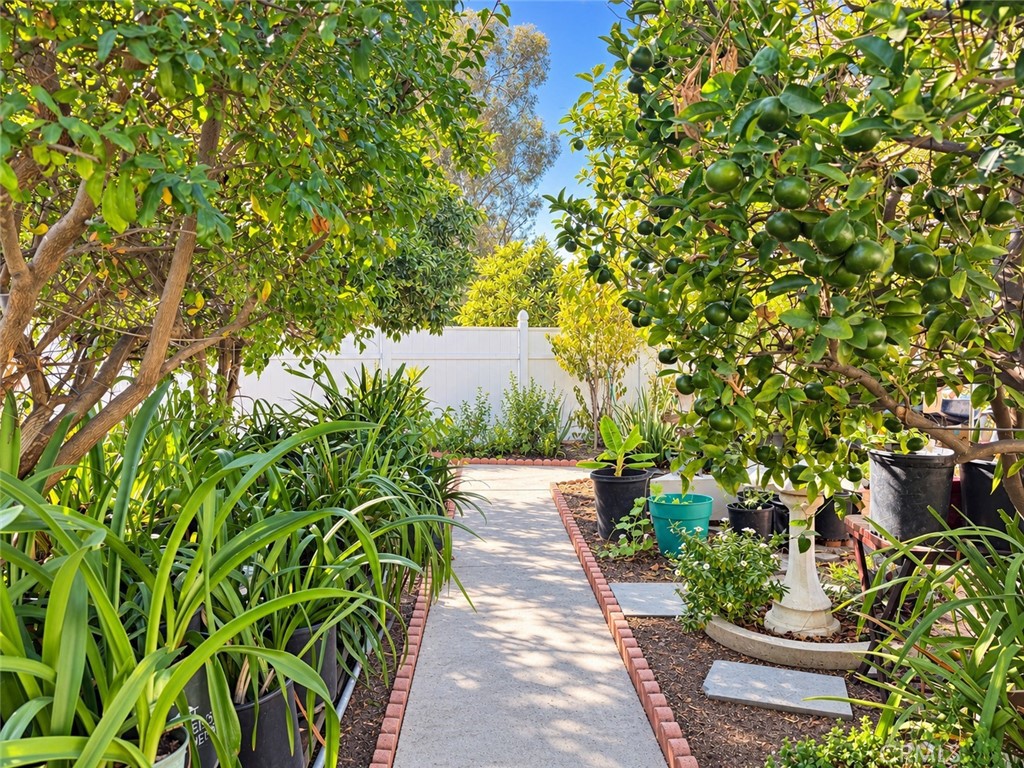
GREAT INVESTMENT OPPORTUNITY IN CLAREMONT! Located in the desirable Oak Park area, just a short walk from the charming Claremont Village, this single-story home offers incredible potential for investors, flippers, or buyers looking to build sweat equity! Ready for remodeling and updating, this property presents the perfect opportunity to renovate, customize, and create your dream home. The functional floor plan features a spacious living room with a fireplace, a kitchen with an adjoining dining area, a primary bedroom with a private bath, two additional bedrooms, and a hall bathroom. An indoor laundry area provides convenient direct access to the attached two-car garage. Additional features include side-yard RV parking and plenty of potential to enhance the property's appeal and value. Ideally situated near the Claremont Colleges, the shops, restaurants, and entertainment of Claremont Village, and with convenient access to the 10 Freeway. LOCATION, POTENTIAL, AND OPPORTUNITY! Bring your contractor, your imagination, and your vision to transform this property into something special. Don't miss this opportunity to invest in one of Claremont's sought-after neighborhoods!

3
beds

2
baths

1,395 Sq.Ft. LIVING AREA

9,124 Sq.Ft. lot

Don Mowery

Don Mowery

Features & Amenities

Interior

  • total bedrooms3
  • Total bathrooms2
  • full bathrooms2
  • Laundry room Washer Hookup, Gas Dryer Hookup, Inside
  • Flooring Carpet, Tile
  • Fireplace Living Room
  • APPLIANCES Built-In Range, Gas Oven, Gas Range
  • other interior Features Built-in Features, Ceiling Fan(s), Eat-in Kitchen, Tile Counters, French Door(s)/Atrium Door(s)

Area & Lot

  • Status For Sale
  • Living Area1,395 Sq.Ft.
  • Lot Area9,124 Sq.Ft.
  • MLS® IDCV26221258
  • TypeResidential
  • YEAR BUILT1979
  • NeighborhoodClaremont
  • Architecture StylesRanch
  • View DescriptionMountain(s), Neighborhood
  • Elementary SchoolOakmont
  • Middle SchoolEl Roble
  • High SchoolClaremont
  • School DistrictClaremont Unified

Exterior

  • STORIES1
  • Garage Space2.0
  • water SourcePublic
  • utilitiesCable Available, Electricity Connected, Natural Gas Connected, Phone Available, Sewer Connected, Water Connected
  • PoolNone
  • roofAsphalt, Composition, Shingle
  • lot featuresBack Yard, Corner Lot, Front Yard
  • parkingConcrete, Driveway, Garage, RV Access/Parking, Garage Faces Side
  • HEAT TYPECentral, Forced Air
  • AIR CONDITIONINGCentral Air, Electric
  • sewerPublic Sewer
  • SubstructureSlab
  • Disability FeaturesNone
  • security FeaturesCarbon Monoxide Detector(s), Smoke Detector(s)

Financial

  • Sales Price$725,000
  • Zoning RS-8000
image

Schedule a Showing

We would love to show you our beautiful property. Please select your preferred date and time below. An agent will be in touch shortly to confirm your appointment.

Schedule a Showing

We would love to show you our beautiful property. Please select your preferred date and time below. An agent will be in touch shortly to confirm your appointment.

Thank you for your interest in 104 Meredith Street, Claremont, CA 91711. We are reviewing your request and will be in touch shortly!

Mortgage Calculator

Estimate your monthly mortgage payment, including the principal and interest, property taxes, and HOA. Adjust the values to generate a more accurate rate.

All estimates are provided for informational purposes only. Actual amounts may vary.
$0,000 Your Payment 20 15 65
$0,000 Your Payment

Claremont

Explore

Work With Us

Who you work with matters! When it comes to your real estate needs, you should work with the best. Whether it is buying, selling, renting, second homes, investing, or more, we are happy to help assist you in any way that we can.

Follow Me on Instagram